Skip main navigation
Closed
  • $249,900

    11429 Ventura Dr, Saint John, IN 46373

    2beds
    1,207sqft
    Townhouse
    Built in 1991
    6,359 Square Feet Lot
    $262,600 Zestimate®
    $207/sqft
    $1,886 Estimated rent

    Home value

    $262,600

    $249,000 - $276,000

    $1,886/mo

    Zestimate® history
    Loading
    Loading...

    Owner options

    List your home for rent

    $1,886/mo

    Rent Zestimate®

    Find your next renter with Zillow Rental Manager. Plus, with online applications, you can quickly screen prospective tenants – for free.

    Learn more

    $1,886/mo

    Rent Zestimate®

    Refinance and save

    $1,638/mo

    Est. payment

    Refinancing to a lower rate could help reduce your monthly payments and save thousands over the life of the loan.

    See today's rates

    $1,638/mo

    Est. payment

    Explore your selling options

    Work with a Zillow partner agent

    Leverage their expertise and Zillow's premium Showcase listings to get your home seen by more buyers.

    Get started

    List with your own agent

    Get your home in front of millions of buyers by listing it on Zillow.

    Learn how to do it

    Sell it yourself

    Take full control of how buyers see your home on Zillow by listing For Sale by Owner (FSBO).

    List your home

    What's special

    Dryer stayNice sized covered porchWalk in closetEat in kitchenLovely maple cabinetsGranite countertopsLarge living rm
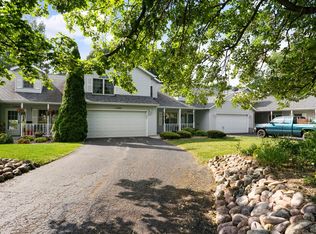
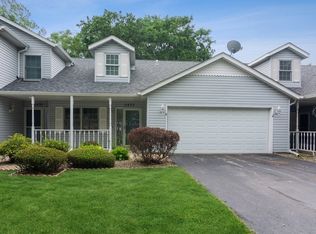
    NO MORE YARD WORK OR SNOW SHOVELING! Beautiful maintenance free 2 bedroom 2 bath ranch townhome in Ventura Estates. This one is calling your name. A nice sized covered porch greets you on arrival. Upon entering you will notice hardwood floors thru-out most of the home. Eat in kitchen contains lovely maple cabinets, granite countertops & all the stainless appliances. The large living rm can accommodate a formal dining set nicely. The back wall of the living rm is a triple door showing off the private, relaxing patio & great view of the tranquil pond. Back inside you will find 2 bedrooms-the main is huge and contains a walk in closet and full bath. The 2nd bedroom also features hardwood! The 3/4 main hall bath, laundry room(washer & dryer stay) and 2 car attached garage finish out this lovely floor plan. New tear off roof in 2016, furnace 2022, water softener 2021. The HOA includes snow removal, lawn, landscaping, driveway sealing and gutter cleaning! Close to everything yet secluded.

    Zillow last checked:

    Listing updated:

    Listed by:

    Shirley Niven,

    Century 21 Circle 219-738-2455

    Bought with:

    Joseph Wright, RB19001612

    City and Field Real Estate

    Source: NIRA as distributed by MLS GRID,MLS#: 540563MLS Logo

    Facts & features

    Interior

    Bedrooms & bathrooms
    • Bedrooms: 2
    • Bathrooms: 2
    • Full bathrooms: 1
    • 3/4 bathrooms: 1
    Rooms
    • Room types: Bathroom, Bedroom 2, Kitchen, Laundry, Living Room, Primary Bedroom
    Primary bedroom
    • Area: 204
    • Dimensions: 17 x 12
    Bedroom 2
    • Area: 106
    • Dimensions: 10.6 x 10
    Bathroom
    • Description: 3/4
    Bathroom
    • Description: Full
    Kitchen
    • Area: 144
    • Dimensions: 15 x 9.6
    Laundry
    • Dimensions: 7 x 5
    Living room
    • Area: 308
    • Dimensions: 22 x 14
    Heating
    • Forced Air, Natural Gas
    Appliances
    • Included: Dishwasher, Disposal, Dryer, Microwave, Refrigerator, Washer, Water Softener Owned
    • Laundry: Main Level
    Features
    • Country Kitchen, Primary Downstairs
    • Has basement: No
    • Has fireplace: No
    Interior area
    • Total structure area: 1,207
    • Total interior livable area: 1,207 sqft
    • Finished area above ground: 1,207

    Property

    Parking
    • Total spaces: 2
    • Parking features: Attached, Garage Door Opener
    • Attached garage spaces: 2
    Features
    • Levels: One
    • Patio & porch: Covered, Patio, Porch
    • Frontage length: 39
    Lot
    • Size: 6,359 Square Feet
    • Dimensions: 39 x 163
    • Features: Landscaped, Level, Paved, Pond on Lot
    Details
    • Parcel number: 451129229023000035

    Construction

    Type & style
    • Home type: Townhouse
    • Architectural style: Bungalow,Other
    • Property subtype: Townhouse
    • Attached to another structure: Yes
    Condition
    • New construction: No
    • Year built: 1991

    Utilities & green energy

    • Water: Public
    • Utilities for property: Cable Available, Electricity Available, Natural Gas Available

    Community & HOA

    Community
    • Subdivision: Ventura Estates 2nd Add
    HOA
    • Has HOA: Yes
    • HOA fee: $1,410 monthly
    • HOA name: Tracy tracy@rose-re.com
    Location
    • Region: Saint John

    Financial & listing details

    • Price per square foot: $207/sqft
    • Tax assessed value: $234,500
    • Annual tax amount: $1,653
    • Date on market: 2/28/2024
    • Listing agreement: Exclusive Right To Sell
    • Listing terms: Cash,Conventional,FHA,VA Loan
    • Road surface type: Paved

    Price history

    DateEventPrice
    11/27/2023Sold$249,900$207/sqft
    Source: NIRA as distributed by MLS GRID #540563 Report a problem
    10/21/2023Listed for sale$249,900+59.2%$207/sqft
    Source: NIRA as distributed by MLS GRID #540563 Report a problem
    5/30/2014Sold$157,000-7.6%$130/sqft
    Source: MRED as distributed by MLS GRID #08576235 Report a problem
    4/5/2014Listed for sale$169,900$141/sqft
    Source: Prime Real Estate #347009 Report a problem

    Public tax history

    YearProperty taxesTax assessment
    2025$1,811 +5.3%$234,500 +6%
    2024$1,720 +4.1%$221,300 +4.2%
    2023$1,652 +11.3%$212,300 +12.7%
    2022$1,484 -2.9%$188,300 +6.7%
    2021$1,528 +10.6%$176,500 -0.3%
    2020$1,382 -0.9%$177,100 +12.7%
    2019$1,394 +1.5%$157,100 +4%
    2018$1,374 +19.9%$151,100 -1.4%
    2017$1,146 $153,200 +5%
    2016$1,146 +12.2%$145,900 +10.1%
    2014$1,021 +27.9%$132,500 +1.4%
    2013$799 +2%$130,700 +1.3%
    2012$783 +2%$129,000 -8.3%
    2011$768 +2%$140,700 -5.2%
    2010$753 $148,400
    2009-- $148,400 +25.3%
    2007-- $118,400 +48.7%
    2006-- $79,600
    2005-- $79,600
    2004-- $79,600 +82.2%
    2003-- $43,700
    2002-- $43,700 +199.9%
    2001-- $14,570
    Find assessor info on the county website

    Neighborhood: 46373

    Nearby schools

    GreatSchools rating
    Get a cash offer in 3 minutes
    Find out how much your home could sell for in as little as 3 minutes with a no-obligation cash offer.
    Estimated market value
    $262,600
    Get a cash offer in 3 minutes
    Find out how much your home could sell for in as little as 3 minutes with a no-obligation cash offer.
    Estimated market value
    $262,600