Skip main navigation
Sold for $395,000
  • $395,000

    1143 118TH TERRACE N, ST PETERSBURG, FL 33716

    2beds
    1,507sqft
    Townhouse
    Built in 2013
    1,215 Square Feet Lot
    $350,900 Zestimate®
    $262/sqft
    $2,399 Estimated rent

    Home value

    $350,900

    $333,000 - $368,000

    $2,399/mo

    Zestimate® history
    Loading
    Loading...

    Owner options

    List your home for rent

    $2,399/mo

    Rent Zestimate®

    Find your next renter with Zillow Rental Manager. Plus, with online applications, you can quickly screen prospective tenants – for free.

    Learn more

    $2,399/mo

    Rent Zestimate®

    Refinance and save

    $2,932/mo

    Est. payment

    Refinancing to a lower rate could help reduce your monthly payments and save thousands over the life of the loan.

    See today's rates

    $2,932/mo

    Est. payment

    Explore your selling options

    Work with a Zillow partner agent

    Leverage their expertise and Zillow's premium Showcase listings to get your home seen by more buyers.

    Get started

    List with your own agent

    Get your home in front of millions of buyers by listing it on Zillow.

    Learn how to do it

    Sell it yourself

    Take full control of how buyers see your home on Zillow by listing For Sale by Owner (FSBO).

    List your home

    What's special

    High ceilingsSized master bedroomPrivate en suite bathroomMedia roomScreened patioOversized sliding glass doorsRefreshing community pool
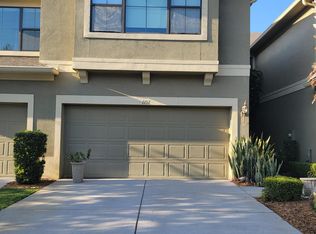
    Welcome to your dream home in the heart of North St. Pete! An unbeatable location that's a quick 15-minute drive to the vibrant Downtown St. Pete, and just 20 minutes away from the bustling Downtown Tampa. Step into this delightful two-story townhome, lovingly built in 2013, offering an expansive 1,507 sqft of living space. High ceilings that give a roomy and airy feel, and a convenient 1-car garage are just the beginning of what this splendid abode has to offer. The heart of the home, our kitchen, boasts 42" wood cabinets, an inviting eat-in area, and luxurious granite countertops. For those quick morning breakfasts or late-night snacks, you'll appreciate the handy breakfast bar and pantry. Open the oversized sliding glass doors from the combined living/dining area to reveal a tranquil, screened patio and pond view. The perfect spot for your morning coffee or al fresco dinners! The 1-car garage is more than just a parking space; it offers additional ceiling storage to keep all your essentials neatly tucked away. As you ascend upstairs, a sizable bonus room awaits you. Tailor this space into a home office, media room, or anything your heart desires. Relax in the generously sized master bedroom, with its vaulted ceilings, walk-in closet, and private en suite bathroom that provides the perfect retreat after a long day. Your new home is nestled in the immaculately maintained Bay Isle Townhomes Community. The low HOA fee covers a refreshing community pool, roof replacement, exterior maintenance, and landscaping. Spend your time enjoying the amenities and let the HOA handle the chores! Best of all, you're only moments away from the stunning Old Tampa Bay. Discover the perfect balance of convenience and relaxation in the heart of the St. Pete/Tampa Bay area. Your dream home is just around the corner, close to two airports, and a short drive from the world's top-rated beaches you've been dreaming of!

    Zillow last checked:

    Listing updated:

    Listed by:

    Mark Middleton 727-871-7653,

    SILVER TRIDENT REALTY 727-871-7653

    Bought with:

    Kseniya Korneva, 3385171

    REAL BROKER, LLC

    Source: Stellar MLS,MLS#: A4574222MLS LogoOriginating MLS: Pinellas Suncoast

    Facts & features

    Interior

    Bedrooms & bathrooms
    • Bedrooms: 2
    • Bathrooms: 3
    • Full bathrooms: 2
    • 1/2 bathrooms: 1
    Rooms
    • Room types: Utility Room, Loft
    Primary bedroom
    • Features: Walk-In Closet(s)
    • Level: Second
    • Dimensions: 16x15
    Bedroom 2
    • Level: Second
    • Dimensions: 13x11
    Primary bathroom
    • Level: Second
    • Dimensions: 6x5
    Bathroom 2
    • Level: Second
    • Dimensions: 7x5
    Bathroom 3
    • Level: First
    • Dimensions: 5x3
    Dining room
    • Level: First
    • Dimensions: 7x11
    Kitchen
    • Level: First
    • Dimensions: 12x12
    Living room
    • Level: First
    • Dimensions: 22x11
    Loft
    • Level: Second
    • Dimensions: 15x14
    Heating
    • Central, Electric
    Cooling
    • Central Air
    Appliances
    • Included: Dishwasher, Disposal, Microwave, Range, Refrigerator
    Features
    • Cathedral Ceiling(s), Ceiling Fan(s), Eating Space In Kitchen, High Ceilings, PrimaryBedroom Upstairs, Open Floorplan, Solid Wood Cabinets, Stone Counters, Walk-In Closet(s)
    • Flooring: Carpet, Tile
    • Windows: Blinds, Hurricane Shutters
    • Has fireplace: No
    Interior area
    • Total structure area: 1,507
    • Total interior livable area: 1,507 sqft

    Property

    Parking
    • Total spaces: 1
    • Parking features: Driveway, Guest
    • Attached garage spaces: 1
    • Has uncovered spaces: Yes
    • Details: Garage Dimensions: 10x20
    Features
    • Levels: Two
    • Stories: 2
    • Patio & porch: Porch, Screened
    • Exterior features: Sidewalk
    • Has view: Yes
    • View description: Water, Pond
    • Has water view: Yes
    • Water view: Water,Pond
    • Waterfront features: Pond
    Lot
    • Size: 1,215 Square Feet
    • Features: In County
    • Residential vegetation: Mature Landscaping
    Details
    • Parcel number: 123016036290140040
    • Special conditions: None

    Construction

    Type & style
    • Home type: Townhouse
    • Architectural style: Mediterranean
    • Property subtype: Townhouse
    Materials
    • Block, Stucco, Wood Frame
    • Foundation: Slab
    • Roof: Shingle
    Condition
    • New construction: No
    • Year built: 2013

    Utilities & green energy

    • Sewer: Public Sewer
    • Water: Public
    • Utilities for property: Cable Available, Cable Connected, Electricity Available, Electricity Connected, Sewer Available, Sewer Connected, Water Available, Water Connected

    Community & HOA

    Community
    • Features: Pool
    • Pet fee: $0 monthly
    • Subdivision: BAY ISLES TWNHMS
    HOA
    • Has HOA: Yes
    • Services included: Community Pool, Reserve Fund, Maintenance Structure, Maintenance Grounds, Pool Maintenance
    • HOA fee: $191 monthly
    • HOA name: Professional Bayway Management/Jennifer Teolis
    • HOA phone: 727-866-3115
    Location
    • Region: Saint Petersburg

    Financial & listing details

    • Price per square foot: $262/sqft
    • Tax assessed value: $330,030
    • Annual tax amount: $2,755
    • Date on market: 6/23/2023
    • Cumulative days on market: 39 days
    • Listing terms: Cash,Conventional,FHA,VA Loan
    • Ownership: Fee Simple
    • Total actual rent: 0
    • Electric utility on property: Yes
    • Road surface type: Asphalt

    Price history

    DateEventPrice
    2/1/2024Sold$395,000-4.8%$262/sqft
    Source: Stellar MLS #A4574222 Report a problem
    12/17/2023Pending sale$415,000$275/sqft
    Source: Stellar MLS #A4574222 Report a problem
    12/5/2023Listed for sale$415,000$275/sqft
    Source: Stellar MLS #A4574222 Report a problem
    7/25/2023Listing removed--
    Source: Stellar MLS #A4574222 Report a problem
    7/22/2023Price change$415,000-2.4%$275/sqft
    Source: Stellar MLS #A4574222 Report a problem
    6/23/2023Listed for sale$425,000$282/sqft
    Source: Stellar MLS #A4574222 Report a problem
    6/18/2023Listing removed--
    Source: Stellar MLS #T3452804 Report a problem
    6/17/2023Listed for sale$425,000$282/sqft
    Source: Stellar MLS #T3452804 Report a problem

    Public tax history

    YearProperty taxesTax assessment
    2025$5,726 -13.9%$330,030 -3.1%
    2024$6,646 +134.1%$340,554 +83.6%
    2023$2,839 +3.1%$185,497 +3%
    2022$2,755 -1%$180,094 +3%
    2021$2,783 +0.1%$174,849 +1.4%
    2020$2,779 +2.2%$172,435 +2.3%
    2019$2,720 $168,558 +1.9%
    2018$2,720 +3%$165,415 +2.1%
    2017$2,641 +1.2%$162,013 +2.1%
    2016$2,609 -1.4%$158,681 +0.7%
    2015$2,646 +0.7%$157,578 +0.8%
    2014$2,628 +576.9%$156,327 +830.5%
    2013$388 -1.1%$16,800 -1.2%
    2012$393 $17,000 -9.1%
    2011-- $18,700 -8.7%
    2010-- $20,485 -16.3%
    2009-- $24,480 +7.4%
    2008$491 $22,800 -6.9%
    2007-- $24,500
    Find assessor info on the county website

    Neighborhood: 33716

    Nearby schools

    GreatSchools rating
    Schools provided by the listing agent
    • Elementary: Pinellas Central Elem-PN
    • Middle: Fitzgerald Middle-PN
    • High: Pinellas Park High-PN

    Source: Stellar MLS. This data may not be complete. We recommend contacting the local school district to confirm school assignments for this home.

    Get a cash offer in 3 minutes
    Find out how much your home could sell for in as little as 3 minutes with a no-obligation cash offer.
    Estimated market value
    $350,900
    Get a cash offer in 3 minutes
    Find out how much your home could sell for in as little as 3 minutes with a no-obligation cash offer.
    Estimated market value
    $350,900