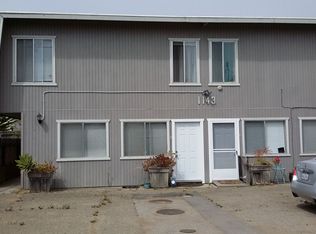
Welcome to an exceptional investment opportunity in the serene coastal town of Los Osos! Nestled on the desirable 1100 block of 16th Street, this charming four-plex offers a versatile living arrangement just a stone's throw from the enchanting Elfin Forest. Comprising two spacious studios and two inviting two-bedroom units, each residence is thoughtfully designed with full kitchens, ensuring comfort and convenience for all.
Whether you're looking to generate rental income or house extended family members under one roof, this property provides endless possibilities. Imagine enjoying morning strolls through nearby nature trails or catching breathtaking sunsets over Morro Bay—all moments away from your doorstep.
The meticulously maintained interiors offer ample space and natural light, creating a warm ambiance throughout every unit. With easy access to local shops, dining options, and Highway 1 for commuting ease, there's no better location for both tranquility and connectivity.
Embrace the unique charm of Los Osos living while benefiting from strong rental demand in this sought-after coastal community. Don't miss your chance to own this delightful property—schedule your private showing today!
Sold for $850,000
Zillow last checked:
Listing updated:
Bought with:
Simon Van Beurden, DRE #01909180
Bay Osos Brokers
Source: CRMLS,MLS#: SC26140813 Originating MLS: California Regional MLS
Originating MLS: California Regional MLSPrice history
| Date | Event | Price |
|---|---|---|
| 10/21/2026 | Sold | $850,000-8.1%$311/sqft |
Source:  CRMLS #SC26140813 Report a problem CRMLS #SC26140813 Report a problem | ||
| 8/27/2026 | Pending sale | $925,000$338/sqft |
Source: CRMLS #SC26140813 Report a problem | ||
| 7/17/2026 | Contingent | $925,000$338/sqft |
Source: CRMLS #SC26124510 Report a problem | ||
| 6/18/2026 | Listed for sale | $925,000$338/sqft |
Source: CRMLS #SC26124510 Report a problem | ||
Sell for more on Zillow
Get a Zillow Showcase℠ listing at no additional cost and you could sell for .
$903,100
2% more
+$18,062
With Zillow Showcase(estimated)
$921,162
