Skip main navigation
Coming soon 08/20
  • $425,000

    1143 44th Pl SE, Washington, DC 20019

    2beds
    1,344sqft
    : 
    $2,621/mo
    Get pre-qualified
    Single Family Residence
    Built in 1934
    5,070 Square Feet Lot
    $360,600 Zestimate®
    $316/sqft
    $-- HOA

    What's special

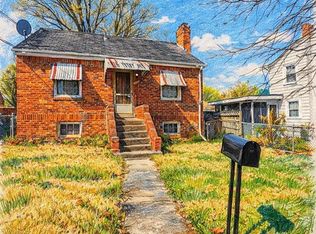
    Welcome to this charming detached home offering comfortable living, a functional layout, and an excellent opportunity to personalize a home in one of Southeast DC's established neighborhoods. Thoughtfully designed for everyday living, the home combines inviting interior spaces with generous outdoor areas, creating a wonderful canvas for its next owner. The main level welcomes you into a bright and comfortable living and dining area that serves as the heart of the home, providing an inviting setting for relaxing or gathering with family and friends. Just beyond, the efficient kitchen offers ample workspace and cabinetry for daily meal preparation. Two well-proportioned bedrooms provide comfortable accommodations and share a full hall bathroom, creating a practical and easy-to-live-in floor plan. The finished lower level significantly expands the home's versatility, featuring a spacious recreation room that can easily serve as a family room, media room, playroom, home office, or fitness space. A dedicated laundry and utility area provides additional functionality while offering valuable storage space. Outside, the expansive front and rear yards present endless possibilities for outdoor enjoyment. Whether you envision creating a garden, entertaining guests, adding play space, or simply relaxing outdoors, the generous lot provides the flexibility to bring your ideas to life. The property also offers an off-street parking option via an earth-road driveway and includes a backyard pond ready to be restored—an exciting opportunity for gardening, landscaping, or aquaculture enthusiasts looking to create a unique outdoor retreat. Ideally situated just moments from Fort Dupont Park, neighborhood shopping and dining, public transportation, and major commuter routes into Downtown DC, Capitol Hill, Joint Base Anacostia-Bolling, and National Harbor, this home offers the perfect combination of convenience, comfort, and future potential. Whether you're a first-time homebuyer, investor, or someone looking to create a space uniquely your own, this is an opportunity not to be missed. Furnished purchase options are also available, offering added flexibility for buyers seeking a move-in-ready opportunity. Property to be sold as is.
    35 days
    |
    214
    |
    10
    |

    Zillow last checked:

    Listing updated:

    Listed by:

    SONYA WILSON 832-816-1279,

    Serhant,

    Listing Team: The Sky Group, Co-Listing Team: The Sky Group,Co-Listing Agent: Barak Sky 301-742-5759,

    Serhant

    Source: Bright MLS,MLS#: DCDC2273482MLS Logo

      Facts & features

      Interior

      Bedrooms & bathrooms
      • Bedrooms: 2
      • Bathrooms: 1
      • Full bathrooms: 1
      • Main level bathrooms: 1
      • Main level bedrooms: 2
      Rooms
      • Room types: Living Room, Primary Bedroom, Bedroom 2, Kitchen, Laundry, Recreation Room
      Primary bedroom
      • Features: Flooring - HardWood
      • Level: Main
      Bedroom 2
      • Features: Flooring - HardWood
      • Level: Main
      Kitchen
      • Level: Main
      Laundry
      • Level: Lower
      Living room
      • Level: Main
      Recreation room
      • Level: Lower
      Heating
      • Radiator, Natural Gas
      Cooling
      • Window Unit(s), Electric, Other
      Appliances
      • Included: Dryer, Refrigerator, Washer, Oven/Range - Electric, Electric Water Heater
      • Laundry: Dryer In Unit, Washer In Unit, Lower Level, Laundry Room
      Features
      • Eat-in Kitchen, Kitchen - Table Space, Open Floorplan, Entry Level Bedroom, Combination Dining/Living, Breakfast Area
      • Basement: Rear Entrance,Finished,Walk-Out Access
      • Number of fireplaces: 1
      • Fireplace features: Screen
      Interior area
      • Total structure area: 1,344
      • Total interior livable area: 1,344 sqft
      • Finished area above ground: 672
      • Finished area below ground: 672

      Property

      Parking
      • Parking features: On Street, Off Street
      • Has uncovered spaces: Yes
      Accessibility
      • Accessibility features: None
      Features
      • Levels: Two
      • Stories: 2
      • Pool features: None
      Lot
      • Size: 5,070 Square Feet
      • Features: Urban Land-Sassafras-Chillum
      Details
      • Additional structures: Above Grade, Below Grade
      • Parcel number: 5361//0816
      • Zoning: R1B
      • Special conditions: Standard

      Construction

      Type & style
      • Home type: SingleFamily
      • Architectural style: Colonial
      • Property subtype: Single Family Residence
      Materials
      • Brick
      • Foundation: Permanent
      • Roof: Composition
      Condition
      • New construction: No
      • Year built: 1934

      Utilities & green energy

      • Sewer: Public Sewer
      • Water: Public

      Community & HOA

      Community
      • Security: Carbon Monoxide Detector(s), Smoke Detector(s), Security System, Exterior Cameras
      • Subdivision: Fort Dupont Park
      HOA
      • Has HOA: No
      Location
      • Region: Washington

      Financial & listing details

      • Price per square foot: $316/sqft
      • Tax assessed value: $302,290
      • Annual tax amount: $1,770
      • Date on market: 8/20/2026
      • Listing agreement: Exclusive Right To Sell
      • Ownership: Fee Simple

        Estimated market value

        $360,600

        $335,000 - $386,000

        $2,209/mo

        Price history

        DateEventPrice
        2/10/2005Sold$190,000$141/sqft
        Source: Public Record Report a problem

        Public tax history

        YearProperty taxesTax assessment
        2025$1,770 +0.8%$298,040 +1.2%
        2024$1,756 +8.4%$294,590 +3.2%
        2023$1,620 +7%$285,350 +8.2%
        2022$1,514 +8.6%$263,800 +4.7%
        2021$1,394 +9.6%$252,010 +2.8%
        2020$1,272 +19%$245,230 +13.2%
        2018$1,069 +9.2%$216,600 +9.5%
        2017$979 +9.2%$197,800 +11.7%
        2016$896 +9.6%$177,150 +5.7%
        2015$817 +8.1%$167,570 +5.3%
        2014$756 -11.7%$159,190 -6.3%
        2013$856 $169,850 -8.4%
        2012-- $185,430
        2011-- $185,430 -22.2%
        2010-- $238,380 -7.3%
        2009-- $257,220 +33.3%
        2007$814 +5.2%$192,920 +33.9%
        2006$774 +0.1%$144,100 +20.1%
        2005$773 +12%$119,940 +9.1%
        2004$690 +9.9%$109,910 +15.1%
        2003$628 +13.7%$95,450 +9%
        2002$553 +12.2%$87,568 +7.7%
        2001$492 $81,290
        Find assessor info on the county website

        Monthly payment

        Est. payment

        Payment breakdown

        Explore the cost of this home by adjusting the details. Changes won't be saved.
        All calculations are estimates and provided by Zillow, Inc. for informational purposes only. Actual amounts may vary.
        HOA fees may include property taxes on listings classified as Co-Ops. Contact the listing agent and/or owner for fee details.
        See how much you could borrow to make a competitive offer.

        Climate risks

        Neighborhood: Benning Ridge

        Getting around

        67 / 100
        Somewhat Walkable
        29 / 100
        Somewhat Bikeable

        Nearby schools

        GreatSchools rating
        Schools provided by the listing agent
        • District: District Of Columbia Public Schools

        Source: Bright MLS. This data may not be complete. We recommend contacting the local school district to confirm school assignments for this home.

        Similar homes