Skip main navigation
Sold for $1,790,000
  • $1,790,000

    1143 Auraria Parkway #501, Denver, CO 80204

    3beds
    2,913sqft
    Condominium
    Built in 1896
    -- sqft lot
    $1,750,600 Zestimate®
    $614/sqft
    $5,034 Estimated rent

    Home value

    $1,750,600

    $1.59M - $1.93M

    $5,034/mo

    Zestimate® history
    Loading
    Loading...

    Owner options

    List your home for rent

    $5,034/mo

    Rent Zestimate®

    Find your next renter with Zillow Rental Manager. Plus, with online applications, you can quickly screen prospective tenants – for free.

    Learn more

    $5,034/mo

    Rent Zestimate®

    Refinance and save

    $11,480/mo

    Est. payment

    Refinancing to a lower rate could help reduce your monthly payments and save thousands over the life of the loan.

    See today's rates

    $11,480/mo

    Est. payment

    Explore your selling options

    Work with a Zillow partner agent

    Leverage their expertise and Zillow's premium Showcase listings to get your home seen by more buyers.

    Get started

    List with your own agent

    Get your home in front of millions of buyers by listing it on Zillow.

    Learn how to do it

    Sell it yourself

    Take full control of how buyers see your home on Zillow by listing For Sale by Owner (FSBO).

    List your home

    What's special

    Large private rooftop terracePrivate roof deckParking spaceAuraria campusContemporary seamless glassVibrant retailHuge south facing windows
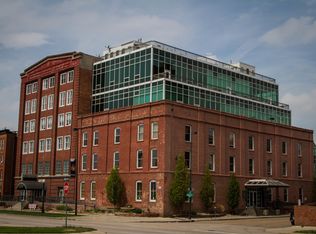
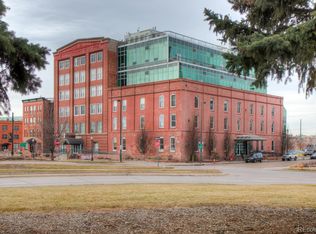
    Welcome to #501A, encompassing the top three stories of the Historic Auraria Lofts building immediately adjacent to Ball Arena. Watch the city lights glow over downtown Denver with head-on D&F Clock Tower views while enjoying the sunset over the mountains from your large private rooftop terrace. Historic meets modern in this one-of-a-kind loft. Built in 1896, this building is an iconic structure in the city, highly visible whenever coming or going from downtown. The juxtaposition of historic red brick and contemporary seamless glass is striking. This is an incredible opportunity to be at the forefront of urban redevelopment as the Kroenke KSE-Ball Arena Area Plan evolves just to the north (on the other side) of the building - planned to replace 55 acres of parking lots with vibrant retail, restaurants and parks - creating a new hub of the city and connecting Union Station, Empower Field, The Auraria Campus and Confluence Park. Not often can you find a three-story loft with almost 3,000 square feet of interior living space, two bedroom suites (plus a third flex bedroom/office) and over 1,700 feet of expansive terraces including a private roof deck with views for miles right in the heart of the city! Inside, this unit is built for entertaining! Open and inviting with 16 foot ceilings in the main living area, you are surrounded by glass. Huge south facing windows (with motorized blinds) bring in the action of the city…watch the everchanging cityscape evolve around you daily. Nothing is constant here, rather it’s in constant evolution, a vibrant and exciting way to live life and enjoy the Denver urban lifestyle. Pick your mode of transport…foot, bike or car and be mere minutes to all that makes downtown Denver so special. This unit includes one deeded parking space with access to a second leased space (more spaces available if needed) as well as 2 guest hang tags provided by the HOA. Come see this incredible property, available now after 20 years of proud ownership.

    Zillow last checked:

    Listing updated:

    Listed by:

    Casey Miller 303-486-3722 cmiller@livsothebysrealty.com,

    LIV Sotheby's International Realty

    Bought with:

    Andrea Bell, 040028930

    Kentwood Real Estate Cherry Creek

    Source: REcolorado as distributed by MLS GRID,MLS#: 5656461MLS Logo

    Facts & features

    Interior

    Bedrooms & bathrooms
    • Bedrooms: 3
    • Bathrooms: 3
    • Full bathrooms: 1
    • 3/4 bathrooms: 2
    • Main level bathrooms: 1
    • Main level bedrooms: 1
    Primary bedroom
    • Description: Spacious Primary With Gas Fireplace, Laundry And Two Closets
    • Level: Upper
    Bedroom
    • Description: Convenient 2nd Office/3rd Bedroom W/ Closet On Main Level
    • Level: Main
    Bedroom
    • Description: Guest Suite On The 3rd Level With Roof Access And Private Bath
    • Level: Upper
    Primary bathroom
    • Description: Spa-Like Primary Bath With Carrara Marble
    • Level: Upper
    Bathroom
    • Description: 3/4 Bath On The Main Level
    • Level: Main
    Bathroom
    • Description: 3/4 Guest Bath On The 3rd Level
    • Level: Upper
    Dining room
    • Description: Open To The Main Living Area, Fireplace And City Lights
    • Level: Main
    Family room
    • Description: Soaring 16ft Ceilings, 2-Sided Fireplace And Large Terrace
    • Level: Main
    Kitchen
    • Description: Viking Appliances With Eat-In Bar And Breakfast Area
    • Level: Main
    Laundry
    • Description: Convenient Near The Primary Bedroom Closet
    • Level: Upper
    Living room
    • Description: Second Seating Area Near The Dining Space
    • Level: Main
    Office
    • Description: Dedicated Office Area On The Second Level
    • Level: Upper
    Other
    • Description: Fun Wine Storage Under The Stairs
    • Level: Main
    Heating
    • Forced Air
    Cooling
    • Central Air
    Appliances
    • Included: Cooktop, Dishwasher, Disposal, Microwave, Oven, Refrigerator, Washer, Wine Cooler
    • Laundry: In Unit
    Features
    • Audio/Video Controls, Built-in Features, Concrete Counters, Eat-in Kitchen, Entrance Foyer, Five Piece Bath, High Ceilings, Kitchen Island, Marble Counters, Open Floorplan, Pantry, Primary Suite, Smoke Free, Sound System, Vaulted Ceiling(s), Walk-In Closet(s)
    • Flooring: Tile, Wood
    • Windows: Double Pane Windows, Window Coverings, Window Treatments
    • Has basement: No
    • Number of fireplaces: 2
    • Fireplace features: Bedroom, Family Room, Gas, Great Room, Living Room
    • Common walls with other units/homes: End Unit
    Interior area
    • Total structure area: 2,913
    • Total interior livable area: 2,913 sqft
    • Finished area above ground: 2,913

    Property

    Parking
    • Total spaces: 1
    • Parking features: Concrete, Guest, Storage, Underground
    • Details: Reserved Spaces: 1
    Features
    • Levels: Three Or More
    • Entry location: Penthouse
    • Patio & porch: Patio, Rooftop
    • Exterior features: Balcony
    • Has view: Yes
    • View description: City, Mountain(s)
    Details
    • Parcel number: 233511042
    • Zoning: C-MX-8
    • Special conditions: Standard

    Construction

    Type & style
    • Home type: Condo
    • Property subtype: Condominium
    • Attached to another structure: Yes
    Materials
    • Brick, Frame
    • Roof: Membrane
    Condition
    • Updated/Remodeled
    • Year built: 1896

    Utilities & green energy

    • Sewer: Public Sewer
    • Water: Public
    • Utilities for property: Cable Available, Electricity Connected, Natural Gas Connected

    Community & HOA

    Community
    • Security: Key Card Entry, Secured Garage/Parking, Smoke Detector(s)
    • Subdivision: Auraria
    HOA
    • Has HOA: Yes
    • Amenities included: Elevator(s), Parking, Storage
    • Services included: Insurance, Maintenance Grounds, Maintenance Structure, Trash, Water
    • HOA fee: $1,096 monthly
    • HOA name: Auraria Parkway Condos
    • HOA phone: 303-232-9200
    Location
    • Region: Denver

    Financial & listing details

    • Price per square foot: $614/sqft
    • Tax assessed value: $1,759,300
    • Annual tax amount: $7,168
    • Date on market: 2/13/2024
    • Listing terms: Cash,Conventional,Jumbo,Other
    • Exclusions: Seller's Personal Property
    • Ownership: Individual
    • Electric utility on property: Yes

    Price history

    DateEventPrice
    3/20/2024Sold$1,790,000-3.2%$614/sqft
    Source: REcolorado as distributed by MLS GRID #5656461 Report a problem
    2/26/2024Pending sale$1,850,000$635/sqft
    Source: REcolorado as distributed by MLS GRID #5656461 Report a problem
    2/13/2024Listed for sale$1,850,000-5.1%$635/sqft
    Source: REcolorado as distributed by MLS GRID #5656461 Report a problem
    4/11/2017Listing removed$7,200$2/sqft
    Source: LIV Sotheby's International Realty #9312930 Report a problem
    3/8/2017Listed for rent$7,200+5.9%$2/sqft
    Source: LIV Sotheby's International Realty #9312930 Report a problem
    12/2/2016Listing removed$1,950,000$669/sqft
    Source: LIV Sotheby's International Realty #9202851 Report a problem
    6/9/2016Listed for sale$1,950,000+100%$669/sqft
    Source: LIV Sotheby's International Realty #9202851 Report a problem
    9/4/2015Listing removed$6,800$2/sqft
    Source: Legacy Property Management, LLC Report a problem
    7/24/2015Price change$6,800-9.3%$2/sqft
    Source: Colorado and Company Real Estate Report a problem
    6/4/2015Listed for rent$7,500$3/sqft
    Source: Colorado and Company Real Estate Report a problem
    2/17/2004Sold$975,000$335/sqft
    Source: Public Record Report a problem

    Public tax history

    YearProperty taxesTax assessment
    2025$7,531 +2.2%--
    2024$7,368 +2.8%$95,090 -5.8%
    2023$7,168 +3.6%$100,900 +11.9%
    2022$6,919 +12.4%$90,140 -2.8%
    2021$6,155 +2.9%$92,730 +11.8%
    2020$5,982 -1.6%$82,947 -0.7%
    2019$6,082 $83,527 +6.3%
    2018$6,082 +0.3%$78,610
    2017$6,064 -7.1%$78,610 -5.9%
    2016$6,524 +48.2%$83,510
    2015$4,403 0%$83,510 +57.5%
    2014$4,405 -15.5%$53,010
    2013$5,212 +17.9%$53,010 -14.5%
    2012$4,420 -26.9%$61,990
    2011$6,050 +2.2%$61,990 -31.8%
    2010$5,919 +27.5%$90,860
    2009$4,642 +2.8%$90,860 +30.7%
    2008$4,517 -9.4%$69,510 +2.9%
    2007$4,983 +1.1%$67,520 -9.3%
    2006$4,927 +4.9%$74,430
    2005$4,696 $74,430
    Find assessor info on the county website

    Neighborhood: Auraria

    Nearby schools

    GreatSchools rating
    Schools provided by the listing agent
    • Elementary: Greenlee
    • Middle: Strive Westwood
    • High: West
    • District: Denver 1

    Source: REcolorado as distributed by MLS GRID. This data may not be complete. We recommend contacting the local school district to confirm school assignments for this home.

    Get a cash offer in 3 minutes
    Find out how much your home could sell for in as little as 3 minutes with a no-obligation cash offer.
    Estimated market value
    $1,750,600
    Get a cash offer in 3 minutes
    Find out how much your home could sell for in as little as 3 minutes with a no-obligation cash offer.
    Estimated market value
    $1,750,600