Skip main navigation
Off market
Street View
  • $519,100

    1143 Bedford Ave, Norfolk, VA 23508

    3beds
    2,300sqft
    SingleFamily
    Built in 1925
    5,662 Square Feet Lot
    $519,100 Zestimate®
    $226/sqft
    $2,838 Estimated rent

    Home value

    $519,100

    $488,000 - $550,000

    $2,838/mo

    Zestimate® history
    Loading
    Loading...

    Owner options

    List your home for rent

    $2,838/mo

    Rent Zestimate®

    Find your next renter with Zillow Rental Manager. Plus, with online applications, you can quickly screen prospective tenants – for free.

    Learn more

    $2,838/mo

    Rent Zestimate®

    Refinance and save

    $3,263/mo

    Est. payment

    Refinancing to a lower rate could help reduce your monthly payments and save thousands over the life of the loan.

    See today's rates

    $3,263/mo

    Est. payment

    Explore your selling options

    Work with a Zillow partner agent

    Leverage their expertise and Zillow's premium Showcase listings to get your home seen by more buyers.

    Get started

    List with your own agent

    Get your home in front of millions of buyers by listing it on Zillow.

    Learn how to do it

    Sell it yourself

    Take full control of how buyers see your home on Zillow by listing For Sale by Owner (FSBO).

    List your home

    What's special

    Light pours into this home from its many double pane windows, including the family room with new glass exterior door (2018) which leads to new trex deck (2018), brick paver patio, beautifully landscaped and wood privacy fenced back yard enhanced by the smell of gardenias and honeysuckle! Det. 1-car GAR and multiple-car driveway parking spaces are great features of this home. New lifetime architectural roof over the main house and new poly-skin flat roof over the FAMRM (2016), new a/c down(2017), new full BTH down (2019), new full BTH up has comfort-height vanity (2016), new butler's pantry/wet bar and mini-fridge and new KIT both with leathered granite counter tops, new ss Samsung appliances (2018), add to this home's many recent upgrades. Basement & crawl are JES encapsulating (2016). Original charm of glass doors, pocket doors, oak hardwood floors, high ceilings, tall windows, wide baseboard, door, and crown moldings, plus large foyer is preserved!

    This property is not currently displayed as for sale or rent on Zillow. This may be different from what's on other websites or public sources.
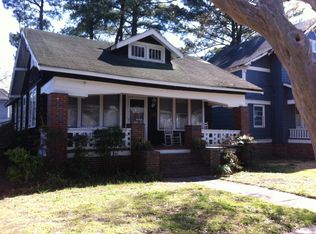
    Facts & features

    Interior

    Bedrooms & bathrooms
    • Bedrooms: 3
    • Bathrooms: 2
    • Full bathrooms: 2
    Heating
    • Electric
    Cooling
    • Central
    Appliances
    • Included: Dishwasher, Dryer, Garbage disposal, Microwave, Range / Oven, Refrigerator, Washer
    Features
    • Scuttle Access, Walk-In Closet, Window Treatments, Bar, Fireplace Wood
    • Flooring: Hardwood
    • Basement: Partially finished
    • Has fireplace: Yes
    Interior area
    • Total interior livable area: 2,300 sqft

    Property

    Parking
    • Parking features: Garage - Detached
    Features
    • Exterior features: Vinyl, Wood
    Lot
    • Size: 5,662 Square Feet
    Details
    • Parcel number: 27173000

    Construction

    Type & style
    • Home type: SingleFamily
    • Architectural style: Conventional
    Materials
    • Frame
    • Foundation: Crawl/Raised
    • Roof: Asphalt
    Condition
    • Year built: 1925

    Community & HOA

    Location
    • Region: Norfolk

    Financial & listing details

    • Price per square foot: $226/sqft
    • Tax assessed value: $450,900
    • Annual tax amount: $5,546
    • Ownership type: Simple

    Price history

    DateEventPrice
    9/16/2019Sold$369,900$161/sqft
    Source: Public Record Report a problem
    8/12/2019Pending sale$369,900$161/sqft
    Source: Howard Hanna - Downtown Norfolk #10261103 Report a problem
    7/15/2019Price change$369,900-2.6%$161/sqft
    Source: Howard Hanna - Downtown Norfolk #10261103 Report a problem
    5/30/2019Listed for sale$379,900$165/sqft
    Source: Howard Hanna Real Estate Services #10261103 Report a problem

    Public tax history

    YearProperty taxesTax assessment
    2025$5,546 +2%$450,900 +2%
    2024$5,438 +4.6%$442,100 +6.3%
    2023$5,198 +4.5%$415,800 +4.5%
    2022$4,975 +7.6%$398,000 +7.6%
    2021$4,623 +2.7%$369,800 +2.7%
    2020$4,500 +1.8%$360,000 +1.8%
    2019$4,420 +4%$353,600 +4%
    2018$4,250 +13.1%$340,000 +0.6%
    2017$3,757 $338,100 +6.1%
    2016$3,757 +2.7%$318,600
    2015$3,659 $318,600
    2014$3,659 $318,600
    2013-- $318,600
    2012-- $318,600 -0.7%
    2011-- $321,000 -8.8%
    2010-- $352,100
    2009-- $352,100
    2008-- $352,100 +1.6%
    2007-- $346,700 +14.1%
    2006-- $303,800 +19.7%
    2005-- $253,800 +16%
    2004-- $218,800 +14%
    2003-- $191,900 +6%
    2002-- $181,000 +3.8%
    2001-- $174,400 +19.2%
    2000-- $146,340
    Find assessor info on the county website

    Neighborhood: Larchmont

    Nearby schools

    GreatSchools rating
    Schools provided by the listing agent
    • Elementary: Larchmont Elementary
    • Middle: Blair Middle
    • High: Maury

    Source: The MLS. This data may not be complete. We recommend contacting the local school district to confirm school assignments for this home.

    Get pre-qualified for a loan
    At Zillow Home Loans, we can pre-qualify you in as little as 5 minutes with no impact to your credit score.

    An equal housing lender. NMLS #10287.

    Sell for more on Zillow
    Get a Zillow Showcase℠ listing at no additional cost and you could sell for .
    $519,100
    2% more
    +$10,382
    With Zillow Showcase(estimated)
    $529,482
