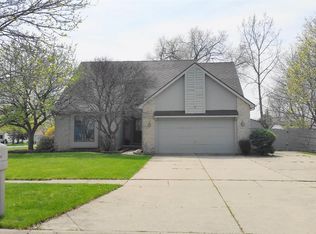
Stunning Flushing Ranch! Completely remodeled with a bright and open floor plan. Island kitchen featuring granite countertops, newer cabinets and appliances, under and over cabinet lighting. Firelit dining room wide open to the great room. Spacious primary bedroom with walk-in closet. New main bath (2021) with shower tile, double sink granite vanity and heated floors. Half bath and pantry right off the three-car garage (3rd bay new in 2016). Full finished basement with rec room, non-conforming bedroom, full bath and plenty of storage. Beautiful lot with over three-quarters of an acre, three seasons room, composite deck, shed and invisible fence. New roof (2022) and so much more.
Sold for $283,000
$283,000
1143 Birchwood Dr, Flushing, MI 48433
3beds
2,654sqft
Single Family Residence
Built in 1986
0.77 Acres Lot
$336,700 Zestimate®
$107/sqft
$2,418 Estimated rent
Home value
$336,700
$320,000 - $354,000
$2,418/mo
Zestimate® history
Owner options
List your home for rent
$2,418/mo
Rent Zestimate®
Find your next renter with Zillow Rental Manager. Plus, with online applications, you can quickly screen prospective tenants – for free.
$2,418/mo
Rent Zestimate®
Refinance and save
$1,885/mo
Est. payment
Refinancing to a lower rate could help reduce your monthly payments and save thousands over the life of the loan.
$1,885/mo
Est. payment
Explore your selling options
Work with a Zillow partner agent
Leverage their expertise and Zillow's premium Showcase listings to get your home seen by more buyers.
Get startedList with your own agent
Get your home in front of millions of buyers by listing it on Zillow.
Learn how to do itSell it yourself
Take full control of how buyers see your home on Zillow by listing For Sale by Owner (FSBO).
List your homeWhat's special
Zillow last checked:
Listing updated:
Listed by:
Kari Hartley 810-813-2000,
RE/MAX Town & Country
Bought with:
Christine McAlister, 6504431665
Vylla Home
Source: Realcomp II,MLS#: 20240066032
Facts & features
Interior
Bedrooms & bathrooms
- Bedrooms: 3
- Bathrooms: 3
- Full bathrooms: 2
- 1/2 bathrooms: 1
Primary bedroom
- Level: Entry
- Dimensions: 12 x 15
Bedroom
- Level: Basement
- Dimensions: 9 x 10
Bedroom
- Level: Entry
- Dimensions: 10 x 12
Bedroom
- Level: Entry
- Dimensions: 11 x 12
Other
- Level: Basement
- Dimensions: 8 x 10
Other
- Level: Entry
- Dimensions: 12 x 7
Other
- Level: Entry
- Dimensions: 6 x 5
Dining room
- Level: Entry
- Dimensions: 11 x 17
Game room
- Level: Basement
- Dimensions: 28 x 21
Kitchen
- Level: Entry
- Dimensions: 11 x 17
Laundry
- Level: Basement
- Dimensions: 18 x 16
Living room
- Level: Entry
- Dimensions: 19 x 14
Other
- Level: Entry
- Dimensions: 11 x 15
Heating
- Forced Air, Natural Gas
Cooling
- Ceiling Fans, Central Air
Appliances
- Included: Dishwasher, Disposal, Dryer, Free Standing Electric Range, Free Standing Refrigerator, Microwave, Stainless Steel Appliances, Washer
- Laundry: Laundry Room
Features
- Basement: Finished,Full
- Has fireplace: Yes
- Fireplace features: Dining Room, Gas
Interior area
- Total interior livable area: 2,654 sqft
- Finished area above ground: 1,554
- Finished area below ground: 1,100
Property
Parking
- Total spaces: 3
- Parking features: Three Car Garage, Attached, Electricityin Garage, Garage Door Opener
- Attached garage spaces: 3
Features
- Levels: One
- Stories: 1
- Entry location: GroundLevelwSteps
- Patio & porch: Deck, Enclosed, Porch
- Pool features: None
- Fencing: Invisible
Lot
- Size: 0.77 Acres
- Dimensions: 115.00 x 150.00
- Features: Irregular Lot
Details
- Additional structures: Sheds
- Parcel number: 5525508014
- Special conditions: Short Sale No,Standard
Construction
Type & style
- Home type: SingleFamily
- Architectural style: Ranch
- Property subtype: Single Family Residence
Materials
- Vinyl Siding
- Foundation: Basement, Block
- Roof: Asphalt
Condition
- New construction: No
- Year built: 1986
- Major remodel year: 2015
Utilities & green energy
- Sewer: Public Sewer
- Water: Public
Community & HOA
Community
- Subdivision: RIVER VALLEY ESTATES NO 2
HOA
- Has HOA: No
Location
- Region: Flushing
Financial & listing details
- Price per square foot: $107/sqft
- Tax assessed value: $87,963
- Annual tax amount: $4,145
- Date on market: 9/4/2024
- Cumulative days on market: 6 days
- Listing agreement: Exclusive Right To Sell
- Listing terms: Cash,Conventional,FHA,Usda Loan,Va Loan
Price history
| Date | Event | Price |
|---|---|---|
| 10/2/2024 | Sold | $283,000-2.4%$107/sqft |
Source:  Realcomp II #20240066032 Report a problem Realcomp II #20240066032 Report a problem | ||
| 9/10/2024 | Pending sale | $290,000$109/sqft |
Source: Realcomp II #20240066032 Report a problem | ||
| 9/4/2024 | Listed for sale | $290,000+110.9%$109/sqft |
Source: Realcomp II #20240066032 Report a problem | ||
| 6/19/2014 | Sold | $137,500-1.8%$52/sqft |
Source:  MiRealSource #20399627 Report a problem MiRealSource #20399627 Report a problem | ||
| 5/7/2014 | Listed for sale | $140,000+3.7%$53/sqft |
Source: Century 21 Woodland #30036670 Report a problem | ||
| 1/8/1998 | Sold | $135,000$51/sqft |
Source: Agent Provided Report a problem | ||
Public tax history
| Year | Property taxes | Tax assessment |
|---|---|---|
| 2025 | $4,156 +4.2% | $135,000 +9.9% |
| 2024 | $3,991 | $122,800 +17.5% |
| 2023 | -- | $104,500 +10.8% |
| 2022 | -- | $94,300 +11.2% |
| 2021 | -- | $84,800 +2.9% |
| 2020 | -- | $82,400 +6.5% |
| 2019 | -- | $77,400 +6% |
| 2018 | $3,062 | $73,000 +1.2% |
| 2017 | $3,062 -1.9% | $72,100 +2.9% |
| 2016 | $3,123 | $70,100 |
| 2015 | $3,123 | -- |
| 2012 | -- | $52,900 -5% |
| 2011 | -- | $55,700 -3.6% |
| 2010 | -- | $57,800 -23.9% |
| 2008 | $464 | $76,000 -2.3% |
| 2006 | -- | $77,800 +5.4% |
| 2005 | -- | $73,800 -1.6% |
| 2004 | -- | $75,000 |
| 2003 | -- | $75,000 +5.6% |
| 2002 | $1,223 +0.2% | $71,000 +6% |
| 2001 | $1,221 +2.8% | $67,000 |
| 2000 | $1,187 | $67,000 |
Find assessor info on the county website
Neighborhood: 48433
Nearby homes
- $271,8003 bd2 ba1.4k sqft1147 Birchwood Dr, Flushing, MI 48433Off Market
- $320,1003 bd3 ba1.6k sqft1139 Birchwood Dr, Flushing, MI 48433Off Market
- $271,6004 bd2 ba1.8k sqft1201 Birchwood Dr, Flushing, MI 48433Off Market
- $295,4003 bd3 ba2k sqft1138 Birchwood Dr, Flushing, MI 48433Off Market
- $321,800-- bd2 ba1.6k sqft1135 Birchwood Dr, Flushing, MI 48433Off Market
- $264,300-- bd2 ba1.4k sqft1142 Birchwood Dr, Flushing, MI 48433Off Market
- $253,500-- bd1 ba1.3k sqft1134 Birchwood Dr, Flushing, MI 48433Off Market
- $266,500-- bd1 ba1.5k sqft1205 Birchwood Dr, Flushing, MI 48433Off Market
Nearby schools
GreatSchools rating
- 7/10Springview Elementary SchoolGrades: 1-6Distance: 0.2 mi
- 6/10Flushing Middle SchoolGrades: 6-8Distance: 0.5 mi
- 7/10Flushing High SchoolGrades: 8-12Distance: 0.9 mi
Get a cash offer in 3 minutes
Find out how much your home could sell for in as little as 3 minutes with a no-obligation cash offer.
Estimated market value
$336,700
Get a cash offer in 3 minutes
Find out how much your home could sell for in as little as 3 minutes with a no-obligation cash offer.
Estimated market value
$336,700
- Michigan
- Genesee County
- Flushing
- 48433
- 1143 Birchwood Dr
Nearby cities
Nearby zip codes
Other Flushing Topics
