Motivated Seller: Nestled in the highly desirable Brookhaven neighborhood in a quite cul-de-sac that is in close proximity to (Town Brookhaven, Brookhaven Station and the Dresden District ) and steps from shopping, entertainment, parks/dog parks and restaurants that Brookhaven has to offer, this beautifully updated and move-in ready single-family four-sided brick home offers the perfect blend of modern comfort and exceptional entertaining space. Boasting four spacious bedrooms and two and a half stylish bathrooms, this residence is ready for its new owners to create lasting memories. Step inside and be greeted by an inviting open main floor plan, highlighted by stunning real wood hardwood floors and 12-foot ceilings that flow seamlessly into a gorgeous great room with a cozy gas or wood-burning fireplace. The heart of the home is the fully updated kitchen, a chef's delight featuring a huge center island, stainless steel appliances (refrigerator, gas range, oven, dishwasher), a convenient walk-in pantry, a butler's table, and ample storage space. Every window and door in the entire house have been replaced including gorgeous front door. Entertaining is a breeze with a formal dining room located just off the main entry, providing easy access to the two-car garage and a convenient half bath. Extend your gatherings outdoors to the expansive screened-in porch, complete with a TV mount for al fresco enjoyment. Beyond the porch, discover another outdoor deck perfect for grilling and dining, featuring newly installed stairs leading to the incredible terrace level patio. Prepare to be wowed by the professionally landscaped turf backyard, a completely private and secluded oasis. Imagine cozy evenings gathered around your very own outdoor fire pit, enjoying the tranquility and seclusion from neighbors. Upstairs, you'll find hardwood floors in the main hallway leading to four generously sized bedrooms, all featuring brand new, plush carpeting. The primary bedroom is a true retreat, offering ample space for a California king bed. The ensuite primary bathroom has been tastefully updated with stone dual vanity countertops, fresh paint, new tile in the shower, and updated lighting along with his and her separate closets. The additional three bedrooms share two full bathrooms, ensuring comfort and convenience for everyone. The laundry room is conveniently located upstairs off the main hallway. The terrace level presents a fantastic opportunity to customize further. Already stubbed for plumbing and water, it's ready to be finished to your exact specifications, or it can serve as excellent storage space. A basement door provides direct access to the terrace level outdoor patio and your private backyard oasis. This Brookhaven gem truly has it all - modern updates, fantastic indoor and outdoor entertaining areas, and a prime location. Don't miss your chance to own this exceptional home. Schedule your showing today!
Closed
$910,000
1143 Brookhaven North Cir NE, Atlanta, GA 30319
4beds
3,700sqft
Single Family Residence, Residential
Built in 1997
6,534 Square Feet Lot
$909,800 Zestimate®
$246/sqft
$6,053 Estimated rent
Home value
$909,800
$828,000 - $1.00M
$6,053/mo
Zestimate® history
Owner options
List your home for rent
$6,053/mo
Rent Zestimate®
Find your next renter with Zillow Rental Manager. Plus, with online applications, you can quickly screen prospective tenants – for free.
$6,053/mo
Rent Zestimate®
Refinance and save
$6,687/mo
Est. payment
Refinancing to a lower rate could help reduce your monthly payments and save thousands over the life of the loan.
$6,687/mo
Est. payment
Explore your selling options
Work with a Zillow partner agent
Leverage their expertise and Zillow's premium Showcase listings to get your home seen by more buyers.
Get startedList with your own agent
Get your home in front of millions of buyers by listing it on Zillow.
Learn how to do itSell it yourself
Take full control of how buyers see your home on Zillow by listing For Sale by Owner (FSBO).
List your homeWhat's special
Modern comfortMove-in readyOutdoor deckFour-sided brick homeReal wood hardwood floorsFully updated kitchenHuge center island
Zillow last checked:
Listing updated:
Listed by:
BRIAN BENNINGHOFF,
Atlanta Fine Homes Sotheby's International 404-731-5301
Bought with:
Evia Golde, 389832
Atlanta Fine Homes Sotheby's International
Source: FMLS GA,MLS#: 7588857
Facts & features
Interior
Bedrooms & bathrooms
- Bedrooms: 4
- Bathrooms: 3
- Full bathrooms: 2
- 1/2 bathrooms: 1
Rooms
- Room types: Computer Room, Exercise Room, Family Room, Office
Primary bedroom
- Features: Oversized Master, Roommate Floor Plan
- Level: Oversized Master, Roommate Floor Plan
Bedroom
- Features: Oversized Master, Roommate Floor Plan
Primary bathroom
- Features: Double Vanity, Separate Tub/Shower, Soaking Tub, Vaulted Ceiling(s)
Dining room
- Features: Separate Dining Room
Kitchen
- Features: Breakfast Bar, Breakfast Room, Cabinets White, Eat-in Kitchen, Kitchen Island, Pantry, Solid Surface Counters, View to Family Room
Heating
- Central, Electric, Zoned
Cooling
- Ceiling Fan(s), Central Air, Electric, Zoned
Appliances
- Included: Dishwasher, Disposal, Double Oven, Gas Cooktop, Gas Water Heater, Range Hood, Refrigerator, Self Cleaning Oven
- Laundry: Upper Level
Features
- Double Vanity, Entrance Foyer, High Ceilings, High Speed Internet, His and Hers Closets, Tray Ceiling(s), Vaulted Ceiling(s), Walk-In Closet(s)
- Flooring: Carpet, Hardwood
- Windows: Double Pane Windows, Plantation Shutters
- Basement: Bath/Stubbed,Daylight,Exterior Entry,Unfinished
- Attic: Pull Down Stairs
- Number of fireplaces: 1
- Fireplace features: Family Room, Gas Log
- Common walls with other units/homes: No Common Walls
Interior area
- Total structure area: 3,700
- Total interior livable area: 3,700 sqft
- Finished area above ground: 2,549
- Finished area below ground: 0
Property
Parking
- Total spaces: 2
- Parking features: Driveway, Garage, Garage Faces Front, Kitchen Level, Level Driveway
- Garage spaces: 2
- Has uncovered spaces: Yes
Accessibility
- Accessibility features: None
Features
- Levels: Two
- Stories: 2
- Patio & porch: Covered, Deck, Patio, Rear Porch, Screened
- Exterior features: Private Yard, Rain Gutters, Rear Stairs, No Dock
- Pool features: None
- Spa features: None
- Fencing: None
- Has view: Yes
- View description: Other
- Waterfront features: None
- Body of water: None
Lot
- Size: 6,534 Square Feet
- Features: Back Yard, Cul-De-Sac, Front Yard, Landscaped, Level
Details
- Additional structures: None
- Parcel number: 18 240 04 107
- Other equipment: None
- Horse amenities: None
Construction
Type & style
- Home type: SingleFamily
- Architectural style: Cluster Home,Traditional
- Property subtype: Single Family Residence, Residential
Materials
- Brick, Brick 4 Sides, HardiPlank Type
- Foundation: Concrete Perimeter
- Roof: Shingle
Condition
- Resale
- New construction: No
- Year built: 1997
Utilities & green energy
- Electric: 220 Volts
- Sewer: Public Sewer
- Water: Public
- Utilities for property: Cable Available, Electricity Available, Natural Gas Available, Phone Available, Sewer Available, Underground Utilities, Water Available
Green energy
- Energy efficient items: None
- Energy generation: None
Community & HOA
Community
- Features: Near Public Transport, Near Schools, Near Shopping, Restaurant
- Security: Fire Sprinkler System, Smoke Detector(s)
- Subdivision: Brookhaven North
HOA
- Has HOA: Yes
- Services included: Reserve Fund
- HOA fee: $1,000 annually
Location
- Region: Atlanta
Financial & listing details
- Price per square foot: $246/sqft
- Annual tax amount: $8,451
- Date on market: 5/30/2025
- Cumulative days on market: 31 days
- Listing terms: Cash,Conventional,FHA
- Ownership: Fee Simple
- Electric utility on property: Yes
- Road surface type: Asphalt
Price history
| Date | Event | Price |
|---|---|---|
| 8/1/2025 | Sold | $910,000+1.2%$246/sqft |
Source:  FMLS GA #7588857 Report a problem FMLS GA #7588857 Report a problem | ||
| 6/9/2025 | Pending sale | $899,000$243/sqft |
Source: FMLS GA #7588857 Report a problem | ||
| 5/30/2025 | Price change | $899,000-5.4%$243/sqft |
Source: FMLS GA #7588857 Report a problem | ||
| 5/1/2025 | Listed for sale | $950,000$257/sqft |
Source: FMLS GA #7567326 Report a problem | ||
Public tax history
Tax history is unavailable.
Neighborhood: 30319
Nearby homes
- $910,0004 bd3 ba2.5k sqft1143 Brookhaven North Cir, Atlanta, GA 30319Sold
- $781,0003 bd2 ba2.2k sqft1149 Brookhaven North Cir, Atlanta, GA 30319Off Market
- $998,3004 bd4 ba3.3k sqft1139 Brookhaven North Cir, Atlanta, GA 30319Off Market
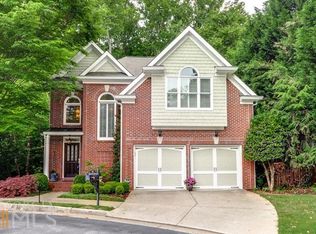
- $863,7004 bd3 ba3k sqft1150 Brookhaven North Cir, Atlanta, GA 30319Off Market
- $816,3003 bd3 ba2.4k sqft1155 Brookhaven North Cir, Atlanta, GA 30319Off Market
- $1,181,7004 bd3 ba3.8k sqft1102 Brookhaven Commons Dr, Atlanta, GA 30319Off Market
- $807,7003 bd2 ba2.7k sqft1140 Brookhaven North Cir, Atlanta, GA 30319Off Market
- $847,2003 bd3 ba2.6k sqft1159 Brookhaven North Cir, Atlanta, GA 30319Off Market
Nearby schools
GreatSchools rating
- 8/10Ashford Park Elementary SchoolGrades: PK-5Distance: 1.2 mi
- 7/10Chamblee Middle SchoolGrades: 6-8Distance: 2.7 mi
- 7/10Chamblee Charter High SchoolGrades: 9-12Distance: 2.8 mi
Schools provided by the listing agent
- Elementary: Ashford Park
- Middle: Chamblee
- High: Chamblee Charter
Source: FMLS GA. This data may not be complete. We recommend contacting the local school district to confirm school assignments for this home.
Get a cash offer in 3 minutes
Find out how much your home could sell for in as little as 3 minutes with a no-obligation cash offer.
Estimated market value
$909,800
Get a cash offer in 3 minutes
Find out how much your home could sell for in as little as 3 minutes with a no-obligation cash offer.
Estimated market value
$909,800
- Georgia
- Dekalb County
- Brookhaven
- 30319
- 1143 Brookhaven North Cir NE
Nearby cities
Nearby neighborhoods
Nearby zip codes
Other Brookhaven Topics
