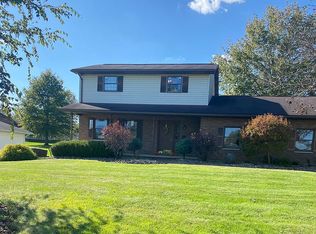
Don't miss this lovely well cared for one owner ranch home w 3 bedrooms/ 2 full baths, as well as a lower level walk-out mother in law suite with private driveway and covered patio; Main level has a 3 car garage. The upper level boasts a huge living room with fireplace; atrium door to a spectacular covered deck w vaulted outdoor ceiling w custom lighting. Large eat in kitchen w breakfast bar and appl pkg. Oversized dining rm for all of your holiday entertaining; Split bedroom plan w two guest bedrooms and bath ; primary suite on the opposing side of the house w walk in closet, primary bath & walk in shower and tub. Have your morning coffee on the deck, as the primary bdrm patio door opens to the deck w private entrance. The lower level has a family room, half bath and a huge 22x23 foot storage area for all of your needs; the mother in law suite has a darling living room/ kitchen with pantry cupboard and appl package, huge bath w stackable washer/dryer, nice sized bedroom w 2 closets.
Sold for $355,000
$355,000
1143 Brookshire Dr, New Castle, PA 16101
3beds
--sqft
Single Family Residence
Built in 2000
-- sqft lot
$390,800 Zestimate®
$--/sqft
$2,637 Estimated rent
Home value
$390,800
$371,000 - $410,000
$2,637/mo
Zestimate® history
Owner options
List your home for rent
$2,637/mo
Rent Zestimate®
Find your next renter with Zillow Rental Manager. Plus, with online applications, you can quickly screen prospective tenants – for free.
$2,637/mo
Rent Zestimate®
Refinance and save
$2,333/mo
Est. payment
Refinancing to a lower rate could help reduce your monthly payments and save thousands over the life of the loan.
$2,333/mo
Est. payment
Explore your selling options
Work with a Zillow partner agent
Leverage their expertise and Zillow's premium Showcase listings to get your home seen by more buyers.
Get startedList with your own agent
Get your home in front of millions of buyers by listing it on Zillow.
Learn how to do itSell it yourself
Take full control of how buyers see your home on Zillow by listing For Sale by Owner (FSBO).
List your homeWhat's special
Zillow last checked:
Listing updated:
Listed by:
Sara McCauley 724-981-9771,
BERKSHIRE HATHAWAY THE PREFERRED REALTY
Bought with:
Marco Sibeto
BERKSHIRE HATHAWAY THE PREFERRED REALTY
Source: WPMLS,MLS#: 1664887 Originating MLS: West Penn Multi-List
Originating MLS: West Penn Multi-ListFacts & features
Interior
Bedrooms & bathrooms
- Bedrooms: 3
- Bathrooms: 4
- Full bathrooms: 3
- 1/2 bathrooms: 1
Primary bedroom
- Level: Main
- Dimensions: 14x16
Bedroom 2
- Level: Main
- Dimensions: 13x14
Bedroom 3
- Level: Main
- Dimensions: 12x14
Bedroom 4
- Level: Lower
- Dimensions: 12x13
Bonus room
- Level: Lower
- Dimensions: 22x23
Dining room
- Level: Main
- Dimensions: 13x14
Entry foyer
- Level: Lower
Entry foyer
- Level: Main
- Dimensions: 5x10
Family room
- Level: Lower
Kitchen
- Level: Main
- Dimensions: 14x14
Kitchen
- Level: Lower
- Dimensions: 13x14
Living room
- Level: Main
- Dimensions: 13x16
Living room
- Level: Lower
- Dimensions: 13x15
Heating
- Forced Air, Gas
Cooling
- Central Air
Appliances
- Included: Some Electric Appliances, Some Gas Appliances, Dishwasher, Microwave, Refrigerator, Stove
Features
- Kitchen Island, Pantry
- Flooring: Hardwood, Other, Carpet
- Basement: Finished,Walk-Out Access
- Number of fireplaces: 1
- Fireplace features: Family/Living/Great Room
Property
Parking
- Total spaces: 3
- Parking features: Attached, Garage, Garage Door Opener
- Has attached garage: Yes
Features
- Levels: One
- Stories: 1
- Pool features: None
Lot
- Dimensions: 122 x 162 x 23 x 61 x 41 x 175
Details
- Parcel number: 31389302
Construction
Type & style
- Home type: SingleFamily
- Architectural style: Ranch
- Property subtype: Single Family Residence
Materials
- Brick, Vinyl Siding
- Roof: Asphalt
Condition
- Resale
- Year built: 2000
Utilities & green energy
- Sewer: Public Sewer
- Water: Public
Community & HOA
Community
- Subdivision: Brookshire Plan 31014
Location
- Region: New Castle
Financial & listing details
- Tax assessed value: $209,000
- Annual tax amount: $5,638
- Date on market: 7/30/2024
Price history
| Date | Event | Price |
|---|---|---|
| 9/26/2024 | Sold | $355,000-2.7% |
Source:  WPMLS #1664887 Report a problem WPMLS #1664887 Report a problem | ||
| 8/14/2024 | Contingent | $365,000 |
Source: WPMLS #1664887 Report a problem | ||
| 8/9/2024 | Listed for sale | $365,000 |
Source: WPMLS #1664887 Report a problem | ||
| 8/4/2024 | Contingent | $365,000 |
Source: WPMLS #1664887 Report a problem | ||
| 7/30/2024 | Listed for sale | $365,000 |
Source: WPMLS #1664887 Report a problem | ||
Public tax history
| Year | Property taxes | Tax assessment |
|---|---|---|
| 2024 | $5,876 +4.2% | $209,000 |
| 2023 | $5,638 +3.2% | $209,000 |
| 2022 | $5,462 +214.6% | $209,000 |
| 2021 | $1,737 -64.9% | $209,000 |
| 2020 | $4,952 -1.9% | $209,000 |
| 2019 | $5,047 +1.9% | $209,000 |
| 2018 | $4,952 +161.4% | $209,000 |
| 2017 | $1,894 | $209,000 |
| 2016 | $1,894 | $209,000 |
| 2015 | $1,894 | $209,000 |
| 2014 | $1,894 | $209,000 |
| 2013 | $1,894 | $209,000 |
| 2012 | $1,894 | $209,000 |
| 2011 | -- | $209,000 |
| 2010 | -- | $209,000 |
| 2007 | -- | $209,000 |
Find assessor info on the county website
Neighborhood: 16101
Nearby homes
- $327,6003 bd4 ba1.5k sqft1141 Brookshire Dr, New Castle, PA 16101Off Market
- $403,9004 bd2 ba2.4k sqft1145 Brookshire Dr, New Castle, PA 16101Off Market
- $281,6002 bd1 ba1.3k sqft1144 Brookshire Dr, New Castle, PA 16101Off Market
- $349,0003 bd1 ba2.2k sqft1139 Brookshire Dr, New Castle, PA 16101Off Market
- $407,3004 bd2 ba2.6k sqft1142 Brookshire Dr, New Castle, PA 16101Off Market
- $424,6004 bd2 ba2.3k sqft1138 Brookshire Dr, New Castle, PA 16101Off Market
- $345,8003 bd2 ba1.4k sqft1146 Brookshire Dr, New Castle, PA 16101Off Market
- $471,4005 bd2 ba3k sqft1147 Brookshire Dr, New Castle, PA 16101Off Market
Nearby schools
GreatSchools rating
- 7/10Shenango El SchoolGrades: K-6Distance: 1.5 mi
- 7/10Shenango High SchoolGrades: 7-12Distance: 1.6 mi
Schools provided by the listing agent
- District: Shenango
Source: WPMLS. This data may not be complete. We recommend contacting the local school district to confirm school assignments for this home.


Get pre-qualified for a loan
At Zillow Home Loans, we can pre-qualify you in as little as 5 minutes with no impact to your credit score.An equal housing lender. NMLS #10287.
- Pennsylvania
- Lawrence County
- New Castle
- 16101
- 1143 Brookshire Dr
Nearby cities
Nearby neighborhoods
Nearby zip codes
Other New Castle Topics
