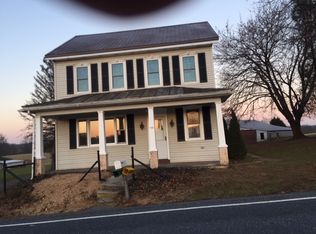
Skip main navigation
Off market
  • $709,100

    1143 Brownsville Rd, Wernersville, PA 19565

    5beds
    3,199sqft
    SingleFamily
    Built in 1996
    9.66 Acres Lot
    $709,100 Zestimate®
    $222/sqft
    $3,352 Estimated rent

    Home value

    $709,100

    $645,000 - $780,000

    $3,352/mo

    Zestimate® history
    Loading
    Loading...

    Owner options

    List your home for rent

    $3,352/mo

    Rent Zestimate®

    Find your next renter with Zillow Rental Manager. Plus, with online applications, you can quickly screen prospective tenants – for free.

    Learn more

    $3,352/mo

    Rent Zestimate®

    Refinance and save

    $4,688/mo

    Est. payment

    Refinancing to a lower rate could help reduce your monthly payments and save thousands over the life of the loan.

    See today's rates

    $4,688/mo

    Est. payment

    Explore your selling options

    Work with a Zillow partner agent

    Leverage their expertise and Zillow's premium Showcase listings to get your home seen by more buyers.

    Get started

    List with your own agent

    Get your home in front of millions of buyers by listing it on Zillow.

    Learn how to do it

    Sell it yourself

    Take full control of how buyers see your home on Zillow by listing For Sale by Owner (FSBO).

    List your home

    What's special

    Beautiful 5 bdrm, 4 baths, ranch home w/inlaw quarters by Blue Marsh Lake. Imagine the possibilities when owning this 9.66-acre Farmette in Wilson School District.  Enter into a spacious foyer that overlooks the dining room/living room area. The 32 handle Kitchen is custom built by R & J Kitchens. The master bdrm has a walk-in closet and the main bath has a stall shower and jacuzzi tub. On the opposite end of the home are  2 bedrooms and a full bath. Laundry room and 2 car oversized garage complete the main level. Basement offers In-Law quarters with ultimate privacy and an unfinished area. 1) The in-law quarters are 1248 sq ft w/2 generous bedrooms, a full bath, 32 handle kitchen, and an open dining/ family room. Private entrance through french doors to the patio, yard, and parking. Laundry access is available in the unfinished section of the basement. 2) The unfinished basement- offers French Doors to the outside, mechanical + storage area, 2nd Laundry room + 4th full bath (fully functional, needs finishing touches). Plus another (20' X 12') that has some drywall & could be a family room...you decide. Outbuildings: 1) Pole Barn / Steel Bldg with concrete floor (40' X 60' w/loft), Door is 14 X 14, 220 Volt elec svc, oil heat w/ 12" exhaust. - Owner's to negotiate tools if interested. Barn- is in need of repair & sits just over the property line of the adjacent .17 acre lot that is being sold with the 9.49 acres for a total of 9.66 acres.

    This property is off market, which means it's not currently listed for sale or rent on Zillow. This may be different from what's available on other websites or public sources.
    Facts & features

    Interior

    Bedrooms & bathrooms
    • Bedrooms: 5
    • Bathrooms: 4
    • Full bathrooms: 4
    Heating
    • Forced air, Heat pump, Oil
    Cooling
    • Central
    Appliances
    • Included: Dishwasher, Dryer, Freezer, Garbage disposal
    Features
    • Ceiling Fan(s), Pantry, Recessed Lighting, Walk-In Closet(s), Other, Dining Area, Soaking Tub, Crown Molding, Carpet, Open Floorplan, Skylight(s), 2nd Kitchen, Entry Level Bedroom, Combination Dining/Living, Upgraded Countertops, Family Room Off Kitchen, WhirlPool/HotTub, Stall Shower, Tub Shower, Primary Bath(s)
    • Has fireplace: Yes
    Interior area
    • Total interior livable area: 3,199 sqft
    • Finished area below ground: 1248

    Property

    Parking
    • Total spaces: 30
    • Parking features: Garage - Attached
    Features
    • Exterior features: Other, Vinyl
    Lot
    • Size: 9.66 Acres
    Details
    • Parcel number: 49436804518341
    • Special conditions: Standard

    Construction

    Type & style
    • Home type: SingleFamily
    • Architectural style: Ranch/Rambler
    Materials
    • steel
    Condition
    • Year built: 1996

    Utilities & green energy

    • Utilities for property: Cable

    Community & neighborhood

    Location
    • Region: Wernersville
    • Municipality: LOWER HEIDELBERG TWP

    Other

    Other facts
    • Heating: Forced Air, Radiant, Other, Zoned, Hot Water, Ceiling, Heat Pump - Oil BackUp
    • Appliances: Dishwasher, Refrigerator, Disposal, Microwave, Washer, Dryer - Electric, Self Cleaning Oven, Range Hood, Built-In Range, Oven/Range - Electric
    • FireplaceYN: true
    • InteriorFeatures: Ceiling Fan(s), Pantry, Recessed Lighting, Walk-In Closet(s), Other, Dining Area, Soaking Tub, Crown Molding, Carpet, Open Floorplan, Skylight(s), 2nd Kitchen, Entry Level Bedroom, Combination Dining/Living, Upgraded Countertops, Family Room Off Kitchen, WhirlPool/HotTub, Stall Shower, Tub Shower, Primary Bath(s)
    • GarageYN: true
    • AttachedGarageYN: true
    • HeatingYN: true
    • CoolingYN: true
    • StructureType: Detached
    • ConstructionMaterials: Other, Block, Vinyl Siding
    • StoriesTotal: 2
    • Cooling: Heat Pump, Central Air, Ceiling Fan(s)
    • SpecialListingConditions: Standard
    • ParkingFeatures: Driveway, Attached Garage, Gravel, Garage Door Opener, Asphalt, Garage Faces Front, Inside Entrance
    • CoveredSpaces: 2
    • Utilities: Cable
    • BelowGradeFinishedArea: 1248
    • OpenParkingSpaces: 28
    • ArchitecturalStyle: Ranch/Rambler
    • MlsStatus: Active
    • Municipality: LOWER HEIDELBERG TWP
    • TaxAnnualAmount: 8202.0

    Price history

    DateEventPrice
    4/7/2021Listing removed$474,900$148/sqft
    Source: Bright MLS #PABK362816 Report a problem
    1/15/2021Pending sale$474,900$148/sqft
    Source: Bright MLS #PABK362816 Report a problem
    11/20/2020Listed for sale$474,900$148/sqft
    Source: Keller Williams Platinum Realty #PABK365668 Report a problem

    Public tax history

    YearProperty taxesTax assessment
    2025$9,765 +6.7%$205,300
    2024$9,153 +3.5%$205,300
    2023$8,842 +2.4%$205,300
    2022$8,636 +5.3%$205,300
    2021$8,202 $205,300
    2020$8,202 +2.8%$205,300
    2019$7,979 +1.9%$205,300
    2018$7,829 +2.7%$205,300
    2017$7,619 +190.4%$205,300
    2016$2,623 +0.4%$205,300
    2015$2,614 $205,300
    2014-- $205,300
    2013-- $205,300
    2012-- $205,300 +11.6%
    2011-- $184,000
    2010-- $184,000
    2009-- $184,000
    2008-- $184,000
    2007-- $184,000
    2006-- $184,000
    2005-- $184,000
    2004-- $184,000
    2003-- $184,000
    2002-- $184,000

    Find assessor info on the county website

    Neighborhood: 19565

    Nearby schools

    GreatSchools rating
    Schools provided by the listing agent
    • Elementary: GREEN VALLEY
    • Middle: WILSON WEST
    • High: WILSON
    • District: WILSON

    Source: The MLS. This data may not be complete. We recommend contacting the local school district to confirm school assignments for this home.

    Get a cash offer in 3 minutes
    Find out how much your home could sell for in as little as 3 minutes with a no-obligation cash offer.
    Estimated market value
    $709,100
    Get a cash offer in 3 minutes
    Find out how much your home could sell for in as little as 3 minutes with a no-obligation cash offer.
    Estimated market value
    $709,100