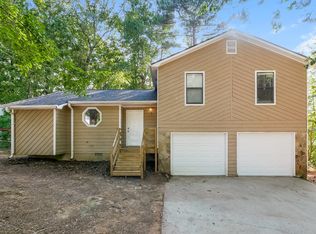
This beautifully remodeled multi-level 4BDR/2.5BTH home is move-in ready! Nestled in a family-oriented neighborhood within the sought-after Pebblebrook High School , this charming residence features a cozy family room with a fireplaceCoperfect for chilly nights. The separate dining room complements a well-appointed kitchen with new cabinets and stainless-steel appliances. Enjoy seamless indoor-outdoor living with dual access to the expansive deck from both the family room and kitchen, overlooking a private, fenced-in backyardCoideal for gatherings and endless possibilities. Conveniently located near I-20, fantastic restaurants, and shopping, this is an opportunity you wonCOt want to miss!
Closed
Zillow last checked:
Listing updated:
Bought with:
Maria N Mills, 435012
Maximum One Executive Realtors
Source: GAMLS,MLS#: 10492372
Price history
| Date | Event | Price |
|---|---|---|
| 5/12/2025 | Pending sale | $299,900+9.1%$679/sqft |
Source:  GAMLS #10492372 Report a problem GAMLS #10492372 Report a problem | ||
| 5/9/2025 | Sold | $275,000-8.3%$622/sqft |
Source: GAMLS #10492372 Report a problem | ||
| 4/11/2025 | Price change | $299,900-3.3%$679/sqft |
Source:  FMLS GA #7552940 Report a problem FMLS GA #7552940 Report a problem | ||
| 4/3/2025 | Listed for sale | $310,000-4.6%$701/sqft |
Source: FMLS GA #7552940 Report a problem | ||
| 4/2/2025 | Listing removed | $325,000$735/sqft |
Source: GAMLS #10410910 Report a problem | ||
| 2/20/2025 | Price change | $325,000-3%$735/sqft |
Source: FMLS GA #7483718 Report a problem | ||
| 1/29/2025 | Price change | $335,000-2.9%$758/sqft |
Source: FMLS GA #7483718 Report a problem | ||
| 12/9/2024 | Price change | $345,000-6.8%$781/sqft |
Source: FMLS GA #7483718 Report a problem | ||
| 11/26/2024 | Price change | $370,000-2.6%$837/sqft |
Source: GAMLS #10410910 Report a problem | ||
| 11/15/2024 | Price change | $380,000-2.5%$860/sqft |
Source: GAMLS #10410910 Report a problem | ||
| 11/8/2024 | Listed for sale | $389,900+57.9%$882/sqft |
Source: FMLS GA #7483718 Report a problem | ||
| 9/23/2024 | Sold | $247,000-1.2%$559/sqft |
Source: Public Record Report a problem | ||
| 9/4/2024 | Pending sale | $249,900$565/sqft |
Source: FMLS GA #7429108 Report a problem | ||
| 9/2/2024 | Contingent | $249,900$565/sqft |
Source: GAMLS #10347838 Report a problem | ||
| 8/26/2024 | Price change | $249,900-2%$565/sqft |
Source: GAMLS #10347838 Report a problem | ||
| 8/21/2024 | Listed for sale | $255,000$577/sqft |
Source: GAMLS #10347838 Report a problem | ||
| 8/18/2024 | Contingent | $255,000$577/sqft |
Source: GAMLS #10347838 Report a problem | ||
| 8/13/2024 | Price change | $255,000-1.9%$577/sqft |
Source: FMLS GA #7429108 Report a problem | ||
| 7/30/2024 | Listed for sale | $260,000+645%$588/sqft |
Source: FMLS GA #7429108 Report a problem | ||
| 12/9/2011 | Listing removed | $34,900$79/sqft |
Source: Rasmus Real Estate Group #4285872 Report a problem | ||
| 10/23/2011 | Listed for sale | $34,900-55.6%$79/sqft |
Source: isNowListed.com Report a problem | ||
| 10/4/2011 | Sold | $78,648-34.4%$178/sqft |
Source: Public Record Report a problem | ||
| 7/23/2011 | Listed for sale | $119,900-20%$271/sqft |
Source: WESTSIDE REALTY INVESTMENTS LLC DBA THE REALTY GROUP #4252387 Report a problem | ||
| 3/22/2011 | Listing removed | $149,900$339/sqft |
Source: WESTSIDE REALTY INVESTMENTS LLC DBA THE REALTY GROUP #4171647 Report a problem | ||
| 1/31/2011 | Listed for sale | $149,900-2.3%$339/sqft |
Source: WESTSIDE REALTY INVESTMENTS LLC DBA THE REALTY GROUP #4171647 Report a problem | ||
| 12/29/2010 | Listing removed | $153,400$347/sqft |
Source: The Realty Group #4127778 Report a problem | ||
| 10/15/2010 | Price change | $153,400-1%$347/sqft |
Source: The Realty Group #4127778 Report a problem | ||
| 9/27/2010 | Listed for sale | $154,900$350/sqft |
Source: The Realty Group #2948719 Report a problem | ||


Get a cash offer in 3 minutes
Find out how much your home could sell for in as little as 3 minutes with a no-obligation cash offer.
Estimated market value
$311,000
