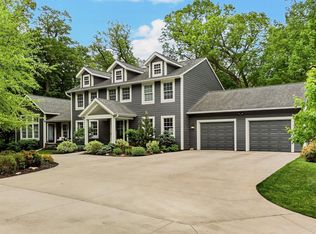
Nestled on a sprawling wooded 3.69-acre parcel, this meticulously maintained two-story offers comfort and functionality. A grand entryway, adorned with a beautiful wood wrap-around staircase, sets the tone, while the upper level hosts all four bedrooms, including a spacious primary bedroom with a private bathroom. The kitchen is a welcoming space that seamlessly merges with an inviting eating area and den. A "hidden" kitchen pantry & stainless steel appliances, including a double oven and a spacious 4-door refrigerator, adorn the kitchen, while granite countertops add a touch of elegance. Entertain & relax in the expansive rec-room, complete with a pool table. Recent upgrades include newer lighting, ceiling fans, garage doors, and a roof. Outside is complete with decorative concrete edging, garden oasis, swing set play area, & the expansive wooded lot backs into other wooded areas for exploration and adventure. Discover all that this private and serene home has to offer!
Closed
$649,900
1143 Chippewa Dr NW, Rochester, MN 55901
4beds
3,054sqft
Single Family Residence
Built in 1989
3.69 Acres Lot
$706,500 Zestimate®
$213/sqft
$2,881 Estimated rent
Home value
$706,500
$671,000 - $742,000
$2,881/mo
Zestimate® history
Owner options
List your home for rent
$2,881/mo
Rent Zestimate®
Find your next renter with Zillow Rental Manager. Plus, with online applications, you can quickly screen prospective tenants – for free.
$2,881/mo
Rent Zestimate®
Refinance and save
$3,332/mo
Est. payment
Refinancing to a lower rate could help reduce your monthly payments and save thousands over the life of the loan.
$3,332/mo
Est. payment
Explore your selling options
Work with a Zillow partner agent
Leverage their expertise and Zillow's premium Showcase listings to get your home seen by more buyers.
Get startedList with your own agent
Get your home in front of millions of buyers by listing it on Zillow.
Learn how to do itSell it yourself
Take full control of how buyers see your home on Zillow by listing For Sale by Owner (FSBO).
List your homeWhat's special
Zillow last checked:
Listing updated:
Listed by:
Robin Gwaltney 507-259-4926,
Re/Max Results
Bought with:
Daniel Kingsley
eXp Realty
Source: NorthstarMLS as distributed by MLS GRID,MLS#: 6547242
Facts & features
Interior
Bedrooms & bathrooms
- Bedrooms: 4
- Bathrooms: 3
- Full bathrooms: 2
- 1/2 bathrooms: 1
Bedroom
- Level: Upper
- Area: 246.5 Square Feet
- Dimensions: 17x14'6
Bedroom 2
- Level: Upper
- Area: 137.5 Square Feet
- Dimensions: 12'6x11
Bedroom 3
- Level: Upper
- Area: 183.33 Square Feet
- Dimensions: 12'6x14'8
Bedroom 4
- Level: Upper
- Area: 175 Square Feet
- Dimensions: 15x11'8
Primary bathroom
- Level: Upper
- Area: 62.61 Square Feet
- Dimensions: 7'8x8'2
Bathroom
- Level: Main
- Area: 30.5 Square Feet
- Dimensions: 6x5'1
Bathroom
- Level: Upper
- Area: 45.59 Square Feet
- Dimensions: 8'5x5'5
Dining room
- Level: Main
- Area: 182 Square Feet
- Dimensions: 13x14
Family room
- Level: Main
- Area: 308 Square Feet
- Dimensions: 22x14
Kitchen
- Level: Main
- Area: 350 Square Feet
- Dimensions: 25x14
Laundry
- Level: Main
- Area: 48 Square Feet
- Dimensions: 6x8
Living room
- Level: Main
- Area: 238 Square Feet
- Dimensions: 17x14
Office
- Level: Main
- Area: 84.67 Square Feet
- Dimensions: 10'7x8
Recreation room
- Level: Lower
- Area: 560 Square Feet
- Dimensions: 40x14
Recreation room
- Level: Lower
- Area: 168 Square Feet
- Dimensions: 12x14
Heating
- Forced Air, Fireplace(s)
Cooling
- Central Air
Appliances
- Included: Dishwasher, Double Oven, Exhaust Fan, Freezer, Microwave, Range, Refrigerator, Water Softener Owned
- Laundry: Laundry Room, Main Level, Washer Hookup
Features
- Basement: Finished,Full,Storage Space,Sump Pump
- Number of fireplaces: 1
- Fireplace features: Gas
Interior area
- Total structure area: 3,054
- Total interior livable area: 3,054 sqft
- Finished area above ground: 2,224
- Finished area below ground: 830
Property
Parking
- Total spaces: 3
- Parking features: Attached, Concrete, Garage, Insulated Garage
- Attached garage spaces: 3
Accessibility
- Accessibility features: None
Features
- Levels: Two
- Stories: 2
- Patio & porch: Deck
Lot
- Size: 3.69 Acres
- Features: Irregular Lot, Tree Coverage - Heavy
Details
- Additional structures: Storage Shed
- Foundation area: 1376
- Parcel number: 740233031703
- Zoning description: Residential-Single Family
Construction
Type & style
- Home type: SingleFamily
- Property subtype: Single Family Residence
Materials
- Roof: Asphalt
Condition
- New construction: No
- Year built: 1989
Utilities & green energy
- Gas: Natural Gas
- Sewer: Private Sewer, Septic System Compliant - Yes, Tank with Drainage Field
- Water: Shared System, Well
Community & HOA
Community
- Subdivision: Northwood Trails 2nd Sub
HOA
- Has HOA: No
Location
- Region: Rochester
Financial & listing details
- Price per square foot: $213/sqft
- Tax assessed value: $597,300
- Annual tax amount: $5,044
- Date on market: 6/4/2024
- Cumulative days on market: 46 days
Price history
| Date | Event | Price |
|---|---|---|
| 8/21/2024 | Sold | $649,900$213/sqft |
Source:  NorthstarMLS as distributed by MLS GRID #6547242 Report a problem NorthstarMLS as distributed by MLS GRID #6547242 Report a problem | ||
| 7/23/2024 | Pending sale | $649,900$213/sqft |
Source: NorthstarMLS as distributed by MLS GRID #6547242 Report a problem | ||
| 6/7/2024 | Listed for sale | $649,900$213/sqft |
Source: NorthstarMLS as distributed by MLS GRID #6547242 Report a problem | ||
Public tax history
| Year | Property taxes | Tax assessment |
|---|---|---|
| 2025 | $5,830 +15.6% | $597,300 +14.8% |
| 2024 | $5,044 | $520,500 +2.7% |
| 2023 | -- | $506,800 +1.1% |
| 2022 | $4,978 +7.4% | $501,400 +11.6% |
| 2021 | $4,634 -1% | $449,100 +7% |
| 2020 | $4,682 +8.4% | $419,600 +9.7% |
| 2019 | $4,320 | $382,400 +8% |
| 2017 | $4,320 +8% | $354,000 +5.5% |
| 2016 | $4,000 | $335,400 +9.8% |
| 2015 | $4,000 +7.5% | $305,600 -0.8% |
| 2014 | $3,720 +9.2% | $308,100 +0.8% |
| 2012 | $3,406 | $305,600 -5.2% |
| 2011 | -- | $322,300 -10.6% |
| 2010 | $3,746 +3.5% | $360,700 +3.6% |
| 2008 | $3,620 | $348,300 |
Find assessor info on the county website
Neighborhood: 55901
Nearby homes
- $1,499,0005 bd5 ba4.1k sqft1147 Chippewa Dr NW, Rochester, MN 55901Sold
- $670,5004 bd3 ba2.9k sqft1135 Chippewa Dr NW, Rochester, MN 55901Off Market
- $748,8005 bd3 ba2.8k sqft900 Itasca Ct NW, Rochester, MN 55901Off Market
- $768,7005 bd3 ba2.8k sqft6881 Moccasin Ct NW, Rochester, MN 55901Off Market
- $1,682,3005 bd6 ba8.5k sqft1125 Chippewa Dr NW, Rochester, MN 55901Off Market
- $590,3003 bd3 ba1.3k sqft6558 Chippewa Ln NW, Rochester, MN 55901Off Market
- $1,483,3005 bd5 ba7.2k sqft1123 Chippewa Dr NW, Rochester, MN 55901Off Market
- $594,1004 bd2 ba2.3k sqft1162 Itasca Ct NW, Rochester, MN 55901Off Market
Nearby schools
GreatSchools rating
- 6/10Overland Elementary SchoolGrades: PK-5Distance: 1.1 mi
- 3/10Dakota Middle SchoolGrades: 6-8Distance: 3.4 mi
- 8/10Century Senior High SchoolGrades: 9-12Distance: 4.1 mi
Schools provided by the listing agent
- Elementary: Overland
- Middle: Dakota
- High: Century
Source: NorthstarMLS as distributed by MLS GRID. This data may not be complete. We recommend contacting the local school district to confirm school assignments for this home.
Get a cash offer in 3 minutes
Find out how much your home could sell for in as little as 3 minutes with a no-obligation cash offer.
Estimated market value
$706,500
Get a cash offer in 3 minutes
Find out how much your home could sell for in as little as 3 minutes with a no-obligation cash offer.
Estimated market value
$706,500
- Minnesota
- Olmsted County
- Rochester
- 55901
- 1143 Chippewa Dr NW
