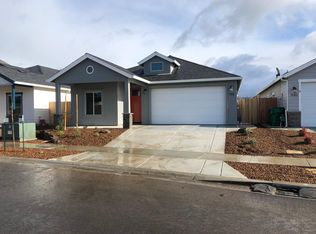
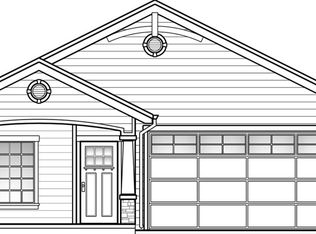
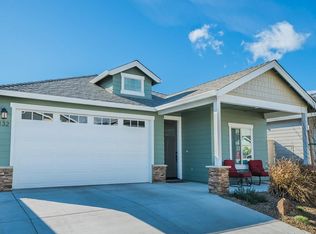
Modern Comfort Meets Prime Location Near Meriam Park! Built in 2017, this charming 3-bedroom, 2-bath home offers modern comfort, an inviting open floor plan, and an exceptional location near the vibrant and popular Meriam Park community. Enjoy easy access to an array of amenities, including medical facilities, upscale restaurants, coffee shops, an ice cream parlor, grocery stores, beauty salons, playgrounds, and so much more.
Inside, soaring ceilings and an abundance of windows create a bright, airy atmosphere while welcoming an abundance of natural sunlight. The spacious living room features attractive laminate flooring and sliding glass doors that open effortlessly to the patio, creating a wonderful connection between indoor and outdoor living. The well-appointed kitchen offers solid stone countertops, a convenient island, pantry, gas range, oven, microwave, and refrigerator—perfect for both everyday living and entertaining. The private primary suite provides a peaceful retreat and features dual vanities and a walk-in shower. Additional highlights include indoor laundry complete with washer and dryer, a fully owned solar system, and a convenient 2-car garage. Step outside to discover a darling dining patio and beautifully landscaped front and back yards, creating inviting spaces to relax, dine, and enjoy the outdoors. A wonderful opportunity to enjoy a beautifully maintained home in a convenient location, just moments from the many lifestyle amenities Meriam Park has to offer!
Sold for $431,000
Zillow last checked:
Listing updated:
Bought with:
Laura Willman, DRE #01931088
Century 21 Select Real Estate, Inc.
Source: CRMLS,MLS#: SN26171583 Originating MLS: California Regional MLS
Originating MLS: California Regional MLSPrice history
| Date | Event | Price |
|---|---|---|
| 9/11/2026 | Sold | $431,000+2.6%$327/sqft |
Source:  CRMLS #SN26171583 Report a problem CRMLS #SN26171583 Report a problem | ||
| 8/19/2026 | Pending sale | $419,900$319/sqft |
Source: CRMLS #SN26171583 Report a problem | ||
| 8/12/2026 | Listed for sale | $419,900-1.2%$319/sqft |
Source: CRMLS #SN26171583 Report a problem | ||
| 6/11/2021 | Sold | $425,000+4.9%$322/sqft |
Source: Public Record Report a problem | ||
| 5/15/2021 | Pending sale | $405,000$307/sqft |
Source:  RE/MAX International #SN21095878 Report a problem RE/MAX International #SN21095878 Report a problem | ||
| 5/11/2021 | Listed for sale | $405,000$307/sqft |
Source: RE/MAX International #SN21095878 Report a problem | ||
Sell for more on Zillow
Get a Zillow Showcase℠ listing at no additional cost and you could sell for .
$431,000
2% more
+$8,620
With Zillow Showcase(estimated)
$439,620
