This equally incredible and statement-making Sterling Custom Home combines Mid-century Modern design with a gorgeous ultra-modern vibe. Currently being built on one of the best remaining private lots in the sought after and gated Village at Castle Pines community, this 4 bedroom | 5 bathroom home is unlike any other in The Village, and offers every single interior and exterior element that today's discerning buyer expects. With a main floor owner’s suite, an open concept floor plan, soaring ceiling heights, and unparalleled indoor | outdoor living spaces, this singularly special home caters to family and friends alike. Unequaled, 1143 Country Club Parkway is the one Village home for the buyer who wants it all. In addition, this stunning home is part of a unique 3-home haven perfectly suited for a multi-generational enclave. Please contact listing agent for additional information on the adjacent 1145 and 1147 Country Club Parkway homes. PLEASE SEE INDIVIDUAL PHOTO DESCRIPTIONS AND VIDEO FOR ADDITIONAL INTERIOR FEATURES | CONTACT LISTING AGENT FOR FLOOR PLANS | SPECS. Award-winning Sterling Custom Homes is not only the most sought after, prolific builder in the coveted Village at Castle Pines community, they are the preeminent luxury builder in all of Douglas County. With an unprecedented focus on innovation, attention to detail, and customer satisfaction, Sterling fully elevates the client experience process while seamlessly blending the creative design elements and unparalleled construction quality that every custom homeowner demands. Each Sterling home is as identifiable from an integrity perspective as it is unique from a detail aspect, differentiating Sterling from every other home builder on the market. In a transaction-based industry, Sterling Custom Homes focuses instead on incomparable client service. Their goal, with every home that they build, is to exceed expectations. In a world marked by measurement, a Sterling Custom Home stands alone.
Sold for $3,122,422
$3,122,422
1143 Country Club Parkway, Castle Rock, CO 80108
4beds
4,875sqft
Single Family Residence
Built in 2023
0.58 Acres Lot
$3,029,700 Zestimate®
$640/sqft
$5,592 Estimated rent
Home value
$3,029,700
$2.79M - $3.24M
$5,592/mo
Zestimate® history
Owner options
List your home for rent
$5,592/mo
Rent Zestimate®
Find your next renter with Zillow Rental Manager. Plus, with online applications, you can quickly screen prospective tenants – for free.
$5,592/mo
Rent Zestimate®
Refinance and save
$15,214/mo
Est. payment
Refinancing to a lower rate could help reduce your monthly payments and save thousands over the life of the loan.
$15,214/mo
Est. payment
Explore your selling options
Work with a Zillow partner agent
Leverage their expertise and Zillow's premium Showcase listings to get your home seen by more buyers.
Get startedList with your own agent
Get your home in front of millions of buyers by listing it on Zillow.
Learn how to do itSell it yourself
Take full control of how buyers see your home on Zillow by listing For Sale by Owner (FSBO).
List your homeWhat's special
Zillow last checked:
Listing updated:
Listed by:
Stacie Chadwick 303-829-4713,
LIV Sotheby's International Realty
Bought with:
Kate Baldwin Wenzel, 100075924
RE/MAX of Cherry Creek
Erin Whitmire, 100085675
RE/MAX of Cherry Creek
Source: REcolorado as distributed by MLS GRID,MLS#: 5989698
Facts & features
Interior
Bedrooms & bathrooms
- Bedrooms: 4
- Bathrooms: 5
- Full bathrooms: 1
- 3/4 bathrooms: 3
- 1/4 bathrooms: 1
- Main level bathrooms: 2
- Main level bedrooms: 1
Primary bedroom
- Level: Main
Bedroom
- Level: Lower
Bedroom
- Level: Lower
Bedroom
- Level: Lower
Primary bathroom
- Level: Main
Bathroom
- Level: Lower
Bathroom
- Level: Lower
Bathroom
- Level: Lower
Bathroom
- Level: Main
Dining room
- Level: Main
Game room
- Level: Lower
Great room
- Level: Main
Kitchen
- Level: Main
Laundry
- Level: Main
Office
- Level: Main
Other
- Level: Lower
Heating
- Forced Air
Cooling
- Central Air
Features
- Basement: Full
Interior area
- Total structure area: 4,875
- Total interior livable area: 4,875 sqft
- Finished area above ground: 2,522
- Finished area below ground: 1,852
Property
Parking
- Total spaces: 3
- Parking features: Garage - Attached
- Attached garage spaces: 3
Features
- Levels: Two
- Stories: 2
- Patio & porch: Covered, Deck, Front Porch, Patio
- Exterior features: Balcony, Gas Valve, Lighting, Private Yard
Lot
- Size: 0.58 Acres
Details
- Parcel number: R0475778
- Zoning: PDU
- Special conditions: Standard
Construction
Type & style
- Home type: SingleFamily
- Architectural style: Mid-Century Modern
- Property subtype: Single Family Residence
Materials
- Stone, Wood Siding
- Roof: Concrete
Condition
- Year built: 2023
Utilities & green energy
- Water: Public
Community & HOA
Community
- Security: Smoke Detector(s)
- Subdivision: Castle Pines Village
HOA
- Has HOA: Yes
- Amenities included: Clubhouse, Fitness Center, Gated, Playground, Pool, Security, Tennis Court(s), Trail(s)
- Services included: Recycling, Road Maintenance, Security, Sewer, Snow Removal, Trash
- HOA fee: $400 monthly
- HOA name: Castle Pines Village
- HOA phone: 303-814-1345
Location
- Region: Castle Rock
Financial & listing details
- Price per square foot: $640/sqft
- Tax assessed value: $2,538,554
- Annual tax amount: $10,110
- Date on market: 2/2/2022
- Listing terms: Cash,Conventional
- Ownership: Builder
Price history
| Date | Event | Price |
|---|---|---|
| 10/17/2023 | Sold | $3,122,422+431.5%$640/sqft |
Source:  REcolorado as distributed by MLS GRID #5989698 Report a problem REcolorado as distributed by MLS GRID #5989698 Report a problem | ||
| 10/4/2021 | Sold | $587,500-1.3%$121/sqft |
Source: Public Record Report a problem | ||
| 1/13/2021 | Listing removed | -- |
Source:  REcolorado as distributed by MLS GRID Report a problem REcolorado as distributed by MLS GRID Report a problem | ||
| 12/6/2016 | Listed for sale | $595,000$122/sqft |
Source: Kentwood Real Estate #9960442 Report a problem | ||
| 9/7/2016 | Listing removed | $595,000$122/sqft |
Source: Kentwood Real Estate #9960442 Report a problem | ||
| 7/6/2016 | Listed for sale | $595,000$122/sqft |
Source: Kentwood Real Estate #9960442 Report a problem | ||
Public tax history
| Year | Property taxes | Tax assessment |
|---|---|---|
| 2025 | $16,855 +221% | $158,660 +7.4% |
| 2024 | $5,251 -55.7% | $147,760 +203.5% |
| 2023 | $11,852 +3.8% | $48,680 -53.1% |
| 2022 | $11,421 | $103,860 +4.7% |
| 2021 | -- | $99,210 +13.3% |
| 2020 | $10,110 +16.5% | $87,530 |
| 2019 | $8,679 | $87,530 +18.3% |
| 2018 | $8,679 +5.6% | $74,000 |
| 2017 | $8,220 +8.4% | $74,000 +10% |
| 2016 | $7,582 +96.6% | $67,260 -14.2% |
| 2015 | $3,857 -5.4% | $78,400 +16.1% |
| 2014 | $4,077 -60.5% | $67,550 -21.8% |
| 2009 | $10,322 | $86,430 |
| 2008 | -- | $86,430 |
Find assessor info on the county website
Neighborhood: 80108
Nearby homes
- $3,369,8410.85 Acres950 Country Club Pkwy, Castle Rock, CO 80108Off Market

- $3,577,0004 bd6 ba6.3k sqft1147 Country Club Pkwy, Castle Rock, CO 80108Sold
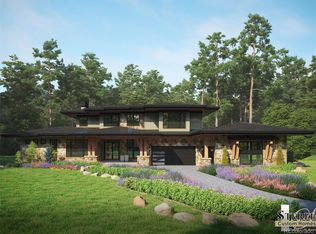
- $3,431,5005 bd7 ba5.6k sqft1141 Country Club Pkwy, Castle Rock, CO 80108Off Market
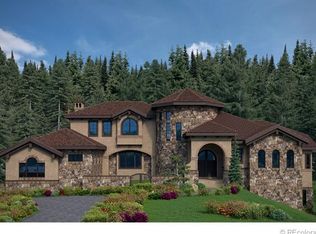
- $3,788,9504 bd6 ba6.1k sqft1145 Country Club Pkwy, Castle Rock, CO 80108Sold
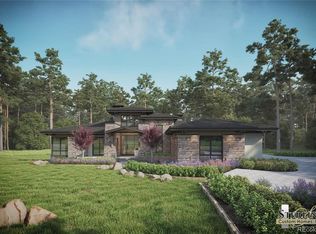
- $4,500,0004 bd6 ba7.4k sqft948 Country Club Pkwy, Castle Rock, CO 80108Sold
- $3,562,8951.086 Acres1149 Country Club Pkwy, Castle Rock, CO 80108Off Market
- $2,761,8004 bd5 ba4.9k sqft1208 Wildcat Bend Ct, Castle Rock, CO 80108Off Market
- $880,0000.74 Acres952 Country Club Pkwy, Castle Rock, CO 80108Off Market
Nearby schools
GreatSchools rating
- 6/10Buffalo Ridge Elementary SchoolGrades: PK-5Distance: 1.1 mi
- 8/10Rocky Heights Middle SchoolGrades: 6-8Distance: 4 mi
- 9/10Rock Canyon High SchoolGrades: 9-12Distance: 4.3 mi
Schools provided by the listing agent
- Elementary: Buffalo Ridge
- Middle: Rocky Heights
- High: Rock Canyon
- District: Douglas RE-1
Source: REcolorado as distributed by MLS GRID. This data may not be complete. We recommend contacting the local school district to confirm school assignments for this home.
Get a cash offer in 3 minutes
Find out how much your home could sell for in as little as 3 minutes with a no-obligation cash offer.
Estimated market value
$3,029,700
Get a cash offer in 3 minutes
Find out how much your home could sell for in as little as 3 minutes with a no-obligation cash offer.
Estimated market value
$3,029,700
- Colorado
- Douglas County
- Castle Rock
- 80108
- 1143 Country Club Parkway
Nearby cities
Nearby neighborhoods
Nearby zip codes
Other Castle Rock Topics
