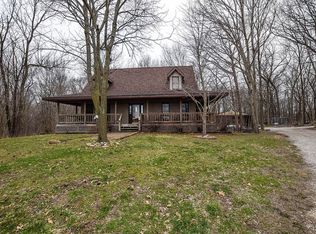
Come and experience the wonders of Country Living! This well-built custom home showcases fabulous views of the 1 acre stocked pond, and is surrounded by over 15 acres of wide open landscape teeming with wildlife varying from deer, turkeys, bald eagles, and more! Sturdily built with 6-in walls, hallways/baths are handicap accessible. Lower level offers ample space with a living room w/ heated floors, bathroom, office space, and a built-in safe room. Lower level already plumbed for 2nd kitchen and another laundry. Step out onto the 12x34 covered patio outside of lower level rec room and enjoy watching the geese and ducks on the pond. The pond house is a perfect getaway for spending all afternoon catching fish. 48x42 shed with 10 ft doors, concrete floor, loft for extra storage, and automatic door openers. There are 2 wells on the premises, one to service the house and one for the 2nd garage. City water has been installed in front driveway by the street. Don't miss this opportunity to see this stunning property for yourself, call your Realtor today!
Sold for $500,000
$500,000
1143 County Highway 18 Hwy, Tower Hill, IL 62571
4beds
3,038sqft
Single Family Residence
Built in 2002
15.18 Acres Lot
$517,700 Zestimate®
$165/sqft
$2,368 Estimated rent
Home value
$517,700
$445,000 - $601,000
$2,368/mo
Zestimate® history
Owner options
List your home for rent
$2,368/mo
Rent Zestimate®
Find your next renter with Zillow Rental Manager. Plus, with online applications, you can quickly screen prospective tenants – for free.
$2,368/mo
Rent Zestimate®
Refinance and save
$3,358/mo
Est. payment
Refinancing to a lower rate could help reduce your monthly payments and save thousands over the life of the loan.
$3,358/mo
Est. payment
Explore your selling options
Work with a Zillow partner agent
Leverage their expertise and Zillow's premium Showcase listings to get your home seen by more buyers.
Get startedList with your own agent
Get your home in front of millions of buyers by listing it on Zillow.
Learn how to do itSell it yourself
Take full control of how buyers see your home on Zillow by listing For Sale by Owner (FSBO).
List your homeWhat's special
Zillow last checked:
Listing updated:
Listed by:
Mark Younker 217-422-9700,
Agency One Insurance & Real Estate,
Shelby Younker 217-972-7628,
Agency One Insurance & Real Estate
Bought with:
Joshua Burgener, 475149148
Josh Burgener Auction & Realty
Source: CIBR,MLS#: 6229464 Originating MLS: Central Illinois Board Of REALTORS
Originating MLS: Central Illinois Board Of REALTORSFacts & features
Interior
Bedrooms & bathrooms
- Bedrooms: 4
- Bathrooms: 3
- Full bathrooms: 3
Primary bedroom
- Description: Flooring: Carpet
- Level: Main
- Width: 13
Bedroom
- Description: Flooring: Carpet
- Level: Main
- Width: 12
Bedroom
- Description: Flooring: Carpet
- Level: Main
- Width: 12
Bedroom
- Description: Flooring: Carpet
- Level: Basement
- Dimensions: 20 x 16
Primary bathroom
- Description: Flooring: Ceramic Tile
- Level: Main
- Dimensions: 14 x 8
Dining room
- Description: Flooring: Carpet
- Level: Main
Foyer
- Description: Flooring: Ceramic Tile
- Level: Main
- Length: 14
Other
- Description: Flooring: Ceramic Tile
- Level: Main
- Dimensions: 12 x 5
Other
- Description: Flooring: Ceramic Tile
- Level: Basement
- Width: 15
Kitchen
- Description: Flooring: Ceramic Tile
- Level: Main
- Width: 9
Living room
- Description: Flooring: Carpet
- Level: Main
- Length: 19
Office
- Description: Flooring: Carpet
- Level: Basement
- Dimensions: 14 x 12
Recreation
- Description: Flooring: Carpet
- Level: Basement
- Dimensions: 19 x 18
Sunroom
- Description: Flooring: Ceramic Tile
- Level: Main
- Dimensions: 20 x 12
Heating
- Forced Air
Cooling
- Central Air
Appliances
- Included: Cooktop, Dryer, Dishwasher, Gas Water Heater, Oven, Refrigerator, Range Hood, Washer
- Laundry: Main Level
Features
- Bath in Primary Bedroom, Main Level Primary
- Basement: Daylight,Finished,Walk-Out Access,Full,Sump Pump
- Has fireplace: No
Interior area
- Total structure area: 3,038
- Total interior livable area: 3,038 sqft
- Finished area above ground: 1,598
- Finished area below ground: 1,440
Property
Parking
- Total spaces: 7
- Parking features: Attached, Detached, Garage
- Attached garage spaces: 7
Features
- Levels: One
- Stories: 1
- Patio & porch: Patio, Deck
- Exterior features: Deck, Dock, Handicap Accessible, Shed, Workshop
- Has view: Yes
- View description: Lake
- Has water view: Yes
- Water view: Lake
Lot
- Size: 15.18 Acres
- Features: Pond on Lot
Details
- Additional structures: Outbuilding, Shed(s)
- Parcel number: 19062400300010
- Zoning: AGR
- Special conditions: None
- Other equipment: Generator
Construction
Type & style
- Home type: SingleFamily
- Architectural style: Ranch
- Property subtype: Single Family Residence
Materials
- Brick
- Foundation: Basement
- Roof: Asphalt
Condition
- Year built: 2002
Utilities & green energy
- Electric: Generator
- Sewer: Septic Tank
- Water: Well
Community & HOA
Location
- Region: Tower Hill
Financial & listing details
- Price per square foot: $165/sqft
- Annual tax amount: $5,690
- Date on market: 9/25/2023
- Cumulative days on market: 42 days
- Road surface type: Concrete, Gravel
Price history
| Date | Event | Price |
|---|---|---|
| 11/6/2023 | Sold | $500,000-9.1%$165/sqft |
Source:  CIBR #6229464 Report a problem CIBR #6229464 Report a problem | ||
| 10/5/2023 | Contingent | $550,000$181/sqft |
Source: CIBR #6229464 Report a problem | ||
| 9/25/2023 | Listed for sale | $550,000$181/sqft |
Source: CIBR #6229464 Report a problem | ||
Public tax history
Tax history is unavailable.
Neighborhood: 62571
Nearby homes
- $524,2003 bd2 ba2.3k sqft1143 County Highway 18, Tower Hill, IL 62571Off Market
- $282,3004 bd3 ba3.9k sqft1135 E 1700 North Rd, Tower Hill, IL 62571Off Market

- $454,0004 bd4 ba3.4k sqft1140 County Highway 18, Tower Hill, IL 62571Off Market
- $356,6004 bd3 ba3.4k sqft1117 County Highway 18, Tower Hill, IL 62571Off Market
- $157,30012.45 Acres1128 E 1700 North Rd, Tower Hill, IL 62571Off Market
- $541,5004 bd4 ba3.4k sqft1140 County Highway 18 Rd, Tower Hill, IL 62571Off Market
- $374,5003 bd1 ba1k sqft1748 N 1100 East Rd, Tower Hill, IL 62571Off Market
- $8,66826 Acres1748 N 1100 East Rd, Tower Hill, IL 62571Off Market
Nearby schools
GreatSchools rating
- NABond Primary SchoolGrades: PK-1Distance: 7.1 mi
- 3/10Central A & M Middle SchoolGrades: 6-8Distance: 7.1 mi
- NACentral A & M High SchoolGrades: 9-12Distance: 12.5 mi
Schools provided by the listing agent
- District: Central A & M Dist. 21
Source: CIBR. This data may not be complete. We recommend contacting the local school district to confirm school assignments for this home.


Get pre-qualified for a loan
At Zillow Home Loans, we can pre-qualify you in as little as 5 minutes with no impact to your credit score.An equal housing lender. NMLS #10287.
- Illinois
- Shelby County
- Tower Hill
- 62571
- 1143 County Highway 18 Hwy
Nearby cities
Nearby zip codes
Other Tower Hill Topics
