Charming End-Unit Townhome in Desirable Cobblestone Community! Welcome to 1143 Crown Vista Dr. - a beautifully maintained 2 bedroom, 2 full bath townhome located in the heart of Indian Land, just minutes from Ballantyne and Fort Mill. This once "Builder's Model" light-filled end unit offers 1,426 square feet of one-level living with thoughtful upgrades throughout, including hardwood floors, tile in the primary bath and granite counters in the kitchen. Beautiful private patio off kitchen with flower beds and retractable awning. Enjoy a low-maintenance lifestyle, spacious bedrooms, and an open-concept layout perfect for entertaining or everyday living. This community offers a pool and club house along with low HOA dues.
Closed
$335,000
1143 Crown Vista Dr #108, Fort Mill, SC 29707
2beds
1,426sqft
Townhouse
Built in 2009
0.05 Acres Lot
$324,000 Zestimate®
$235/sqft
$1,926 Estimated rent
Home value
$324,000
$295,000 - $356,000
$1,926/mo
Zestimate® history
Owner options
List your home for rent
$1,926/mo
Rent Zestimate®
Find your next renter with Zillow Rental Manager. Plus, with online applications, you can quickly screen prospective tenants – for free.
$1,926/mo
Rent Zestimate®
Refinance and save
$2,252/mo
Est. payment
Refinancing to a lower rate could help reduce your monthly payments and save thousands over the life of the loan.
$2,252/mo
Est. payment
Explore your selling options
Work with a Zillow partner agent
Leverage their expertise and Zillow's premium Showcase listings to get your home seen by more buyers.
Get startedList with your own agent
Get your home in front of millions of buyers by listing it on Zillow.
Learn how to do itSell it yourself
Take full control of how buyers see your home on Zillow by listing For Sale by Owner (FSBO).
List your homeWhat's special
Zillow last checked:
Listing updated:
Listed by:
Aimee MacKimm amackimm@helenadamsrealty.com,
Helen Adams Realty
Bought with:
Betsy Stec Market
Ivester Jackson Christie's
Source: Canopy MLS as distributed by MLS GRID,MLS#: 4285889
Facts & features
Interior
Bedrooms & bathrooms
- Bedrooms: 2
- Bathrooms: 2
- Full bathrooms: 2
- Main level bedrooms: 2
Primary bedroom
- Features: Ceiling Fan(s), En Suite Bathroom, Garden Tub, Tray Ceiling(s), Walk-In Closet(s)
- Level: Main
Bedroom s
- Features: Ceiling Fan(s)
- Level: Main
Bathroom full
- Level: Main
Dining area
- Features: Open Floorplan
- Level: Main
Kitchen
- Features: Breakfast Bar, See Remarks
- Level: Main
Laundry
- Level: Main
Living room
- Features: Ceiling Fan(s), Vaulted Ceiling(s), See Remarks
- Level: Main
Office
- Features: Built-in Features
- Level: Main
Heating
- Forced Air, Natural Gas
Cooling
- Central Air
Appliances
- Included: Dishwasher, Disposal, Electric Range, Electric Water Heater, Exhaust Fan, Microwave, Refrigerator with Ice Maker, Self Cleaning Oven, Washer/Dryer
- Laundry: In Unit, Main Level
Features
- Breakfast Bar, Built-in Features, Soaking Tub, Open Floorplan, Walk-In Closet(s)
- Flooring: Carpet, Tile, Wood
- Doors: Insulated Door(s)
- Windows: Insulated Windows
- Has basement: No
- Attic: Pull Down Stairs
- Fireplace features: Gas Log, Living Room
Interior area
- Total structure area: 1,426
- Total interior livable area: 1,426 sqft
- Finished area above ground: 1,426
- Finished area below ground: 0
Property
Parking
- Total spaces: 1
- Parking features: Attached Garage, Garage on Main Level
- Attached garage spaces: 1
Accessibility
- Accessibility features: Bath Grab Bars
Features
- Levels: One
- Stories: 1
- Entry location: Main
- Patio & porch: Awning(s), Deck, Patio
- Has private pool: Yes
- Pool features: Fenced, In Ground, Outdoor Pool
Lot
- Size: 0.05 Acres
Details
- Parcel number: 0013G0A051.00
- Zoning: RES
- Special conditions: Standard
Construction
Type & style
- Home type: Townhouse
- Architectural style: Transitional
- Property subtype: Townhouse
Materials
- Stone Veneer, Vinyl
- Foundation: Slab
- Roof: Fiberglass
Condition
- New construction: No
- Year built: 2009
Details
- Builder model: Pinehurst
- Builder name: Standard Pacific
Utilities & green energy
- Sewer: Public Sewer
- Water: Public
- Utilities for property: Cable Connected, Electricity Connected, Wired Internet Available
Community & HOA
Community
- Security: Carbon Monoxide Detector(s), Smoke Detector(s)
- Subdivision: Cobblestone
HOA
- Has HOA: Yes
- HOA fee: $280 monthly
- HOA name: Braesael
- HOA phone: 704-847-3507
Location
- Region: Fort Mill
Financial & listing details
- Price per square foot: $235/sqft
- Tax assessed value: $188,900
- Date on market: 8/1/2025
- Cumulative days on market: 8 days
- Listing terms: Cash,Conventional,FHA,VA Loan
- Electric utility on property: Yes
- Road surface type: Concrete, Paved
Price history
| Date | Event | Price |
|---|---|---|
| 9/9/2025 | Sold | $335,000$235/sqft |
Source:  Canopy MLS as distributed by MLS GRID #4285889 Report a problem Canopy MLS as distributed by MLS GRID #4285889 Report a problem | ||
| 8/27/2025 | Pending sale | $335,000$235/sqft |
Source: Canopy MLS as distributed by MLS GRID #4285889 Report a problem | ||
| 8/9/2025 | Listed for sale | $335,000$235/sqft |
Source: Canopy MLS as distributed by MLS GRID #4285889 Report a problem | ||
| 8/9/2025 | Pending sale | $335,000$235/sqft |
Source: Canopy MLS as distributed by MLS GRID #4285889 Report a problem | ||
| 8/1/2025 | Listed for sale | $335,000$235/sqft |
Source: Canopy MLS as distributed by MLS GRID #4285889 Report a problem | ||
Public tax history
Tax history is unavailable.
Neighborhood: Indian Land
Nearby homes
- $335,000-- bd2 ba1.4k sqft1143 Crown Vista Dr, Indian Land, SC 29707Sold
- $395,8003 bd3 ba1.8k sqft1147 Crown Vista Dr #109, Fort Mill, SC 29707Off Market
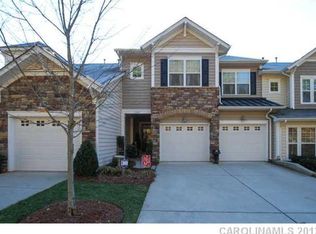
- $354,400-- bd2 ba1.8k sqft1147 Crown Vista Dr, Indian Land, SC 29707Off Market
- $362,4003 bd2 ba1.7k sqft1139 Crown Vista Dr, Indian Land, SC 29707Off Market
- $367,3003 bd3 ba1.7k sqft1139 Crown Vista Dr #107, Fort Mill, SC 29707Off Market
- $380,0003 bd4 ba2.1k sqft1151 Crown Vista Dr, Indian Land, SC 29707Sold
- $354,400-- bd2 ba1.9k sqft1135 Crown Vista Dr, Indian Land, SC 29707Off Market
- $361,700-- bd2 ba1.8k sqft1155 Crown Vista Dr, Indian Land, SC 29707Off Market
Nearby schools
GreatSchools rating
- 10/10Indian Land Elementary SchoolGrades: K-4Distance: 0.6 mi
- 6/10Indian Land Middle SchoolGrades: 7-8Distance: 0.3 mi
- 7/10Indian Land High SchoolGrades: 9-12Distance: 4.9 mi
Schools provided by the listing agent
- Elementary: Indian Land
- Middle: Indian Land
- High: Indian Land
Source: Canopy MLS as distributed by MLS GRID. This data may not be complete. We recommend contacting the local school district to confirm school assignments for this home.
Get a cash offer in 3 minutes
Find out how much your home could sell for in as little as 3 minutes with a no-obligation cash offer.
Estimated market value
$324,000
Get a cash offer in 3 minutes
Find out how much your home could sell for in as little as 3 minutes with a no-obligation cash offer.
Estimated market value
$324,000
- South Carolina
- Lancaster County
- Fort Mill
- 29707
- Indian Land
- 1143 Crown Vista Dr Unit 108
Nearby cities
Nearby neighborhoods
Nearby zip codes
Other Fort Mill Topics
