Skip main navigation
Sold for $838,000
  • Listed by: Compass-Pasadena • MARIBEL BENITEZ • Contact: 626-497-5620
    Bought with: Coldwell Banker Envision
    $838,000

    1143 E Juanita Ave, Glendora, CA 91740

    3beds
    1,281sqft
    Single Family Residence
    Built in 1963
    7,465 Square Feet Lot
    $864,000 Zestimate®
    $654/sqft
    $3,825 Estimated rent

    Home value

    $864,000

    $821,000 - $907,000

    $3,825/mo

    Zestimate® history
    Loading
    Loading...

    Owner options

    List your home for rent

    $3,825/mo

    Rent Zestimate®

    Find your next renter with Zillow Rental Manager. Plus, with online applications, you can quickly screen prospective tenants – for free.

    Learn more

    $3,825/mo

    Rent Zestimate®

    Refinance and save

    $5,328/mo

    Est. payment

    Refinancing to a lower rate could help reduce your monthly payments and save thousands over the life of the loan.

    See today's rates

    $5,328/mo

    Est. payment

    Explore your selling options

    Work with a Zillow partner agent

    Leverage their expertise and Zillow's premium Showcase listings to get your home seen by more buyers.

    Get started

    List with your own agent

    Get your home in front of millions of buyers by listing it on Zillow.

    Learn how to do it

    Sell it yourself

    Take full control of how buyers see your home on Zillow by listing For Sale by Owner (FSBO).

    List your home

    What's special

    Sparkling poolGated poolWhite subway tilesGarden areasShiplap wallsRecessed lightingMountain views
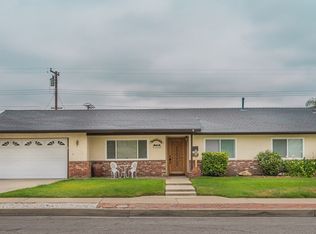

    Impressive upon arrival, this 3 bed 2 bath pool home is a departure from the norm. Reimagined to emphasize an open concept floor plan and an indoor outdoor lifestyle, this space feels like a permanent vacation. The spacious living room, kitchen, and dining room blend effortlessly taking advantage of the natural light and glorious mountain views. Combining form, and function, the kitchen features a center island with pendant lighting, newer cabinets, a hidden pantry and stackable washer & dryer nook. An extensive 3 glass panel sliding door in the dining room opens to an incredible covered wood patio, spanning approx 40' x 11'; an additional 440 square feet to lounge, dine, and host game night. The primary bedroom has a remodeled ensuite with a subway tile shower and beautiful tiled vanity. Views of the backyard garden provide a sense of serenity to the two additional bedrooms. A luxurious marble tile floor and vanity counter in the hallway bathroom add flare while white subway tiles and black hardware provide the finishing touch. Outside, find a secluded oasis, imparting countless moments of unwinding. The sparkling pool, garden areas and mountain views bestow an undeniable tranquil setting. Other highlights include: solar panels, dual pane windows, remodeled kitchen and bathrooms, wide engineered wood plank floors, plantation shutters, shiplap walls in the dining area and bath, recessed lighting, central a/c & heat, gated pool, nicely hardscaped backyard, large concrete driveway, and more. Conveniently located within a short distance to hiking & bike trails, parks, the 57 & 210 fwys, the Diamond Ridge Marketplace-AMC, 24 hour fitness, and numerous dining and shopping options.

    Zillow last checked:

    Listing updated:

    Listed by:

    MARIBEL BENITEZ DRE #01866825 626-497-5620,

    Compass-Pasadena,

    KELLY TRAN DRE #01854381 626-379-8447,

    Compass

    Bought with:

    Erika Banos-Soria, DRE #01809655

    Coldwell Banker Envision

    Source: CRMLS,MLS#: WS23215972MLS LogoOriginating MLS: California Regional MLS

    Facts & features

    Interior

    Bedrooms & bathrooms
    • Bedrooms: 3
    • Bathrooms: 2
    • Full bathrooms: 2
    • Main level bathrooms: 2
    • Main level bedrooms: 3
    Rooms
    • Room types: Bedroom, Kitchen, Living Room, Primary Bedroom, Pantry, Dining Room
    Primary bedroom
    • Features: Main Level Primary
    Bedroom
    • Features: Bedroom on Main Level
    Bathroom
    • Features: Bathtub, Remodeled, Separate Shower
    Kitchen
    • Features: Granite Counters, Kitchen Island, Kitchen/Family Room Combo, Updated Kitchen, Walk-In Pantry
    Pantry
    • Features: Walk-In Pantry
    Heating
    • Central
    Cooling
    • Central Air
    Appliances
    • Included: Electric Oven, Electric Range
    • Laundry: Laundry Closet, Stacked
    Features
    • Breakfast Bar, Ceiling Fan(s), Separate/Formal Dining Room, Granite Counters, Open Floorplan, Recessed Lighting, Bedroom on Main Level, Main Level Primary, Walk-In Pantry
    • Windows: Double Pane Windows, Plantation Shutters, Shutters
    • Has fireplace: No
    • Fireplace features: None
    • Common walls with other units/homes: No Common Walls
    Interior area
    • Total interior livable area: 1,281 sqft

    Property

    Parking
    • Total spaces: 2
    • Parking features: Concrete, Driveway, Garage, Heated Garage, Paved
    • Attached garage spaces: 2
    Features
    • Levels: One
    • Stories: 1
    • Entry location: main level
    • Patio & porch: Covered, Front Porch, Open, Patio, Wood
    • Has private pool: Yes
    • Pool features: Fenced, In Ground, Private
    • Spa features: None
    • Has view: Yes
    • View description: Meadow, Neighborhood, Pool
    Lot
    • Size: 7,465 Square Feet
    • Features: Back Yard, Front Yard, Garden
    Details
    • Parcel number: 8653021011
    • Zoning: GDR1
    • Special conditions: Standard

    Construction

    Type & style
    • Home type: SingleFamily
    • Architectural style: Spanish
    • Property subtype: Single Family Residence
    Condition
    • New construction: No
    • Year built: 1963

    Utilities & green energy

    • Sewer: Public Sewer
    • Water: Public
    Green energy
    • Energy generation: Solar

    Community & HOA

    Community
    • Features: Curbs, Sidewalks, Urban
    Location
    • Region: Glendora

    Financial & listing details

    • Price per square foot: $654/sqft
    • Tax assessed value: $871,855
    • Date on market: 11/24/2023
    • Cumulative days on market: 16 days
    • Listing terms: Cash,Conventional,FHA

    Price history

    DateEventPrice
    2/5/2024Sold$838,000+1.6%$654/sqft
    Source: CRMLS #WS23215972 Report a problem
    12/11/2023Pending sale$825,000+58.7%$644/sqft
    Source: CRMLS #WS23215972 Report a problem
    8/5/2016Sold$520,000+2%$406/sqft
    Source: Public Record Report a problem
    7/6/2016Pending sale$510,000$398/sqft
    Source: SOLID GROUND REAL ESTATE #CV16137936 Report a problem
    6/26/2016Listed for sale$510,000+65%$398/sqft
    Source: SOLID GROUND REAL ESTATE #CV16137936 Report a problem
    6/13/2003Sold$309,000$241/sqft
    Source: Public Record Report a problem

    Public tax history

    YearProperty taxesTax assessment
    2026-- $871,855 +2%
    2025$10,468 +45.4%$854,760 +44.5%
    2024$7,201 +2.5%$591,665 +2%
    2023$7,026 +1.3%$580,065 +2%
    2022$6,938 +1.3%$568,692 +2%
    2021$6,852 +0.2%$557,542 +1%
    2020$6,840 $551,827 +2%
    2019$6,840 +6.8%$541,008 +2%
    2018$6,404 $530,400 +2%
    2017$6,404 +1.5%$520,000 +37.6%
    2016$6,310 +37.8%$378,041 +1.5%
    2015$4,581 +0.6%$372,363 +2%
    2014$4,551 $365,070 +2.5%
    2012-- $356,296 +2%
    2011-- $349,311 +0.8%
    2010-- $346,702 -0.2%
    2009-- $347,526 -29.1%
    2008-- $490,266 +2%
    2007-- $480,654 +46.8%
    2006-- $327,483
    2005-- $327,483 +4%
    2004-- $314,768 +298%
    2003-- $79,094 +2%
    2002-- $77,544 +4%
    2000-- $74,535
    Find assessor info on the county website

    Neighborhood: 91740

    Nearby schools

    GreatSchools rating
    Get a cash offer in 3 minutes
    Find out how much your home could sell for in as little as 3 minutes with a no-obligation cash offer.
    Estimated market value
    $864,000
    Get a cash offer in 3 minutes
    Find out how much your home could sell for in as little as 3 minutes with a no-obligation cash offer.
    Estimated market value
    $864,000