Welcome to your future home! This one owner home has been taken care of with love for 24 years! Home sets at the end of a cul-de-sac and has a large backyard with landscaped plant beds and mature trees. Home is the perfect size for someone looking to downsize or a 1st time home owner. As you walk into the home you will be greeted with an small tiled entry way. The living room and kitchen welcomes you with an open concept making it easy to entertain. Wood floors throughout the main floor add to the elegance of the home. Enjoy the vaulted dome in the living room, that was designed and created by the owners. It has electricity with a light switch and twinkling lights. Kitchen has new cabinets with soft close hardware, granite countertops, stainless steel appliances and recessed lighting. Large island and dining area create a great space for eating and entertaining. Have fun with the unique half bathroom with a designed and home owner created sink vanity and stain glass door. Walk through the designer french doors and into the master bedroom. Escape into this large master with your private patio door. You will love the 2 walk in closets and all of the space they have to offer. Master bath is updated and has double vanities, walk in shower, soaker tub and stain glass door. This master bathroom is definitely another highlight of this beautiful home. You will absolutely love all of the picture windows that bring in natural light. Windows were replaced 4 years ago with Anderson windows. Custom designed window covers on all windows through out the home. Fully finished basement with a family room, storage pantry, bathroom, 1 official bedroom and a second room that could be a non-conforming bedroom, exercise room, crafting room, game room or what ever you would like. Tile floors through out entire basement. Laundry room is located in the basement. Enjoy entertaining and family time in this spacious basement. Enjoy your mornings and evenings in this amazing backyard. Mature trees and shrubs help give you privacy while enjoying a cup of coffee or having a barbeque! There is a fountain in the backyard that you can also enjoy. Large shed in the back corner has enough space for all of your lawncare equipment and more. Other great features for the outside of the home are helmet gutters, well and sprinkler system. Home comes with a driveway warmer! Great for those snowy days, when you don't want to get out and shovel! 3 car garage with epoxy floors. Don't miss out on your chance to check this out and become the new home owner to this amazing home! Call today for questions or a private showing.
Sold-co-op w/mbr
Price Unknown
1143 E Southcrest Cir, Derby, KS 67037
2beds
2,473sqft
Single Family Onsite Built
Built in 2000
0.35 Acres Lot
$316,600 Zestimate®
$--/sqft
$2,254 Estimated rent
Home value
$316,600
$298,000 - $336,000
$2,254/mo
Zestimate® history
Owner options
List your home for rent
$2,254/mo
Rent Zestimate®
Find your next renter with Zillow Rental Manager. Plus, with online applications, you can quickly screen prospective tenants – for free.
$2,254/mo
Rent Zestimate®
Refinance and save
$315/mo
Est. payment
Refinancing to a lower rate could help reduce your monthly payments and save thousands over the life of the loan.
$315/mo
Est. payment
Explore your selling options
Work with a Zillow partner agent
Leverage their expertise and Zillow's premium Showcase listings to get your home seen by more buyers.
Get startedList with your own agent
Get your home in front of millions of buyers by listing it on Zillow.
Learn how to do itSell it yourself
Take full control of how buyers see your home on Zillow by listing For Sale by Owner (FSBO).
List your homeWhat's special
Zillow last checked:
Listing updated:
Listed by:
Jennifer Timmermeyer 316-570-2636,
Real Broker, LLC
Bought with:
Garrett Pepper, 00244843
Source: SCKMLS as distributed by MLS GRID,MLS#: 646358
Facts & features
Interior
Bedrooms & bathrooms
- Bedrooms: 2
- Bathrooms: 3
- Full bathrooms: 2
- 1/2 bathrooms: 1
Primary bedroom
- Description: Wood
- Level: Main
- Area: 269.06
- Dimensions: 13'11x19'4
Kitchen
- Description: Wood
- Level: Main
- Area: 244.03
- Dimensions: 20'11x11'8
Living room
- Description: Wood
- Level: Main
- Area: 193.03
- Dimensions: 11'1x17'5
Heating
- Natural Gas, Other
Cooling
- Electric
Appliances
- Included: Dishwasher, Disposal, Microwave, Refrigerator, Range
- Laundry: In Basement
Features
- Walk-In Closet(s)
- Flooring: Hardwood
- Doors: Storm Door(s)
- Windows: Window Coverings-All
- Basement: Finished
- Has fireplace: No
Interior area
- Total interior livable area: 2,473 sqft
- Finished area above ground: 1,242
- Finished area below ground: 1,231
Property
Parking
- Total spaces: 3
- Parking features: Attached
- Garage spaces: 3
Features
- Levels: One
- Stories: 1
- Patio & porch: Deck
- Exterior features: Guttering - ALL, Irrigation Well, Sprinkler System
- Pool features: Community
- Fencing: Wood
Lot
- Size: 0.35 Acres
- Features: Cul-De-Sac
Details
- Additional structures: Storage
- Parcel number: 0872341802409028.00
Construction
Type & style
- Home type: SingleFamily
- Architectural style: Ranch
- Property subtype: Single Family Onsite Built
Materials
- Frame, Brick
- Foundation: Full, View Out
- Roof: Composition
Condition
- Year built: 2000
Utilities & green energy
- Utilities for property: Sewer Available, Public
Community & HOA
Community
- Features: Lake
- Subdivision: SOUTHCREST
HOA
- Has HOA: Yes
- HOA fee: $315 annually
Location
- Region: Derby
Financial & listing details
- Tax assessed value: $280,200
- Annual tax amount: $3,680
- Date on market: 10/19/2024
- Cumulative days on market: 61 days
- Ownership: Individual
- Road surface type: Paved
Price history
Price history is unavailable.
Public tax history
| Year | Property taxes | Tax assessment |
|---|---|---|
| 2025 | $4,362 +12.9% | $32,223 +13.7% |
| 2024 | $3,864 +5% | $28,337 +7.2% |
| 2023 | $3,681 +6.6% | $26,439 |
| 2022 | $3,454 +5.3% | -- |
| 2021 | $3,280 +6.8% | -- |
| 2020 | $3,070 +2.9% | $21,322 +3% |
| 2019 | $2,983 +6.4% | $20,701 +6% |
| 2018 | $2,805 | $19,528 |
| 2017 | -- | -- |
| 2016 | $2,551 +1.2% | -- |
| 2015 | $2,520 +1% | -- |
| 2014 | $2,495 | -- |
| 2013 | -- | -- |
| 2012 | -- | -- |
| 2011 | -- | $18,711 |
| 2008 | -- | $18,711 +3% |
| 2007 | -- | $18,170 +3% |
| 2006 | -- | $17,641 +3% |
| 2005 | -- | $17,124 +2.2% |
| 2004 | -- | $16,756 |
| 2003 | -- | $16,756 |
| 2002 | -- | $16,756 +328.5% |
| 2000 | -- | $3,910 |
Find assessor info on the county website
Neighborhood: 67037
Nearby homes
- $336,0004 bd3 ba1.6k sqft1137 E Southcrest Cir, Derby, KS 67037Off Market
- $328,0003 bd3 ba1.4k sqft1142 E Southcrest Cir, Derby, KS 67037Off Market
- $--5 bd4 ba3.2k sqft1457 S Arbor Meadows Cir, Derby, KS 67037Sold
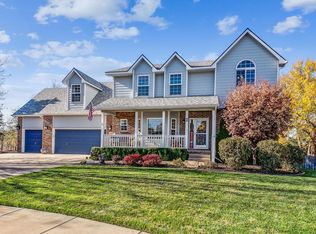
- $316,6005 bd3 ba1.5k sqft1131 E Southcrest Cir, Derby, KS 67037Off Market
- $357,0005 bd3 ba2.5k sqft1451 S Arbor Meadows Cir, Derby, KS 67037Off Market
- $353,7005 bd3 ba1.5k sqft1136 E Southcrest Cir, Derby, KS 67037Off Market
- $332,8004 bd3 ba2.2k sqft1130 E Southcrest Cir, Derby, KS 67037Off Market
- $393,4005 bd3 ba1.7k sqft1463 S Arbor Meadows Cir, Derby, KS 67037Off Market
Nearby schools
GreatSchools rating
- 7/10Park Hill Elementary SchoolGrades: PK-5Distance: 0.3 mi
- 5/10Derby Middle SchoolGrades: 6-8Distance: 1.4 mi
- 6/10Derby High SchoolGrades: 9-12Distance: 2 mi
Schools provided by the listing agent
- Elementary: Park Hill
- Middle: Derby
- High: Derby
Source: SCKMLS as distributed by MLS GRID. This data may not be complete. We recommend contacting the local school district to confirm school assignments for this home.
Sell for more on Zillow
Get a Zillow Showcase℠ listing at no additional cost and you could sell for .
$316,600
2% more
+$6,332
With Zillow Showcase(estimated)
$322,932
- Kansas
- Sedgwick County
- Derby
- 67037
- 1143 E Southcrest Cir
Nearby cities
Nearby zip codes
Other Derby Topics
