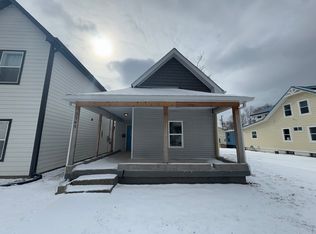
Welcome home to this gorgeous 2023-2024 new build in the heart of Indianapolis, home is close to city attractions and amenities. Each bedroom features its own en-suite bathroom for ultimate comfort and convenience. Enjoy modern touches throughout, including a Quartz Island, contemporary backsplash, and soft-close cabinets, adding both style and functionality.Equipped with stainless steel appliances and ample storage, making meal prep a breeze. Ample parking and storage space for your vehicles, with the added privacy of a fence surrounding the property.Take advantage of the spacious yard for outdoor activities and relaxation.
Sold
$285,000
1143 Eugene St, Indianapolis, IN 46208
3beds
1,562sqft
Residential, Single Family Residence
Built in 2023
3,920 Square Feet Lot
$271,600 Zestimate®
$182/sqft
$1,868 Estimated rent
Home value
$271,600
$258,000 - $285,000
$1,868/mo
Zestimate® history
Owner options
List your home for rent
$1,868/mo
Rent Zestimate®
Find your next renter with Zillow Rental Manager. Plus, with online applications, you can quickly screen prospective tenants – for free.
$1,868/mo
Rent Zestimate®
Refinance and save
$1,792/mo
Est. payment
Refinancing to a lower rate could help reduce your monthly payments and save thousands over the life of the loan.
$1,792/mo
Est. payment
Explore your selling options
Work with a Zillow partner agent
Leverage their expertise and Zillow's premium Showcase listings to get your home seen by more buyers.
Get startedList with your own agent
Get your home in front of millions of buyers by listing it on Zillow.
Learn how to do itSell it yourself
Take full control of how buyers see your home on Zillow by listing For Sale by Owner (FSBO).
List your homeWhat's special
New buildAmple parkingClose to city attractionsStorage spaceAmple storageSpacious yardStainless steel appliances
Zillow last checked:
Listing updated:
Listed by:
Olubunmi Famosinpe 317-993-9681,
eXp Realty, LLC
Bought with:
James Gilday
Keller Williams Indpls Metro N
Source: MIBOR as distributed by MLS GRID,MLS#: 21962434
Facts & features
Interior
Bedrooms & bathrooms
- Bedrooms: 3
- Bathrooms: 3
- Full bathrooms: 3
- Main level bathrooms: 1
- Main level bedrooms: 1
Primary bedroom
- Features: Vinyl Plank
- Level: Upper
- Area: 154 Square Feet
- Dimensions: 11X14
Bedroom 2
- Features: Vinyl Plank
- Level: Upper
- Area: 144 Square Feet
- Dimensions: 12X12
Bedroom 3
- Features: Vinyl Plank
- Level: Main
- Area: 143 Square Feet
- Dimensions: 11X13
Other
- Features: Vinyl Plank
- Level: Upper
- Area: 32 Square Feet
- Dimensions: 8X4
Living room
- Features: Vinyl Plank
- Level: Main
- Area: 440 Square Feet
- Dimensions: 22X20
Utility room
- Features: Brick
- Level: Main
- Area: 6 Square Feet
- Dimensions: 3X2
Heating
- Has Heating (Unspecified Type)
Cooling
- Has cooling: Yes
Appliances
- Included: Gas Cooktop, Dishwasher, Electric Water Heater, Disposal, Laundry Connection in Unit, Microwave, Electric Oven, Refrigerator, Water Heater
- Laundry: Laundry Connection in Unit
Features
- Attic Access, High Ceilings, Kitchen Island, Pantry, Smart Thermostat, Walk-In Closet(s)
- Windows: Windows Vinyl, WoodWorkStain/Painted
- Has basement: No
- Attic: Access Only
Interior area
- Total structure area: 1,562
- Total interior livable area: 1,562 sqft
Property
Parking
- Total spaces: 2
- Parking features: Detached
- Garage spaces: 2
- Details: Garage Parking Other(Garage Door Opener)
Features
- Levels: Two
- Stories: 2
- Patio & porch: Patio
Lot
- Size: 3,920 Square Feet
Details
- Parcel number: 490627108345000101
- Horse amenities: None
Construction
Type & style
- Home type: SingleFamily
- Architectural style: Traditional
- Property subtype: Residential, Single Family Residence
Materials
- Wood Siding, Block, Vinyl Siding, Wood
- Foundation: Concrete Perimeter, Slab
Condition
- New Construction
- New construction: Yes
- Year built: 2023
Utilities & green energy
- Water: Municipal/City
Community & HOA
Community
- Subdivision: Indianapolis
HOA
- Has HOA: No
Location
- Region: Indianapolis
Financial & listing details
- Price per square foot: $182/sqft
- Annual tax amount: $750
- Date on market: 2/4/2024
- Cumulative days on market: 18 days
Price history
| Date | Event | Price |
|---|---|---|
| 3/18/2024 | Sold | $285,000-3.4%$182/sqft |
Source:  MIBOR as distributed by MLS GRID #21962434 Report a problem MIBOR as distributed by MLS GRID #21962434 Report a problem | ||
| 2/24/2024 | Pending sale | $295,000$189/sqft |
Source: MIBOR as distributed by MLS GRID #21962434 Report a problem | ||
| 2/4/2024 | Listed for sale | $295,000$189/sqft |
Source: MIBOR as distributed by MLS GRID #21962434 Report a problem | ||
Public tax history
Tax history is unavailable.
Neighborhood: Near NW-Riverside
Nearby homes
- $122,5003 bd1 ba1.1k sqft1139 Eugene St, Indianapolis, IN 46208Off Market
- $130,0003 bd1 ba1.2k sqft1145 Eugene St, Indianapolis, IN 46208Sold
- $43,0003 bd1 ba1.8k sqft1135 Eugene St, Indianapolis, IN 46208Off Market
- $10,700-- bd-- ba-- sqft1149 Eugene St, Indianapolis, IN 46208Off Market
- $65,0002 bd-- ba774 sqft1131 Eugene St, Indianapolis, IN 46208Off Market
- $--2 bd1 ba-- sqft1152 Eugene St #1150, Indianapolis, IN 46208Off Market
- $155,6003 bd-- ba1.9k sqft1151 Eugene St, Indianapolis, IN 46208Off Market
- $120,0003 bd1 ba1.1k sqft1127 Eugene St, Indianapolis, IN 46208Sold
Nearby schools
GreatSchools rating
- 6/10George Washington Carver School 87Grades: PK-5Distance: 0.9 mi
- 4/10Cold Spring SchoolGrades: K-8Distance: 1.4 mi
- 2/10Shortridge High SchoolGrades: 9-12Distance: 1.5 mi
Get a cash offer in 3 minutes
Find out how much your home could sell for in as little as 3 minutes with a no-obligation cash offer.
Estimated market value
$271,600
Get a cash offer in 3 minutes
Find out how much your home could sell for in as little as 3 minutes with a no-obligation cash offer.
Estimated market value
$271,600
- Indiana
- Marion County
- Indianapolis
- 46208
- Near NW-Riverside
- 1143 Eugene St
Nearby cities
Nearby neighborhoods
Nearby zip codes
Other Indianapolis Topics
