Welcome home to this beautiful 1.5-story home in the desirable Fernwood subdivision! Offering 5 bedrooms and 3 full baths, this home features a sought-after main-floor primary suite and a walk-out lower level. The sunken living room boasts a cozy fireplace, creating the perfect gathering space during the cooler months. Step outside and enjoy your own backyard retreat with a stunning deck, patio, and swimming pool—ideal for summer entertaining and relaxation. Surrounded by mature trees and friendly neighbors, this home offers both privacy and community. Additional highlights include a new roof installed in April 2026, HVAC new in 2024, convenient access to public transportation, nearby restaurants, and location within the highly regarded Parkway North School District, including sought-after Bellerive Elementary School. Don't miss this wonderful opportunity to make 1143 Fernview Drive your new home!
Pending
Listed by: Home Group Realty • Cindy Lacks
Price cut: $20K (7/16)
$475,000
1143 Fernview Dr, Saint Louis, MO 63141
5beds
2,293sqft
:
Get pre-qualified$3,171/mo
Single Family Residence
Built in 1962
0.29 Acres Lot
$-- Zestimate®
$207/sqft
$8/mo HOA
What's special
Swimming poolCozy fireplaceWalk-out lower levelBackyard retreatSought-after main-floor primary suiteSurrounded by mature treesStunning deck
- 38 days |
- 2,868 |
- 162 |
Zillow last checked:
Listing updated:
Listed by:
Cindy Lacks 314-495-3713,
Home Group Realty,
Angela D Bosch 314-616-4663,
Home Group Realty
Source: MARIS,MLS#: 26034240 Originating MLS: St. Louis Association of REALTORS
Originating MLS: St. Louis Association of REALTORSFacts & features
Interior
Bedrooms & bathrooms
- Bedrooms: 5
- Bathrooms: 3
- Full bathrooms: 3
- Main level bathrooms: 2
- Main level bedrooms: 3
Heating
- Forced Air, Natural Gas
Cooling
- Ceiling Fan(s), Central Air
Appliances
- Included: Dishwasher, Disposal, Ice Maker, Gas Oven, Gas Range, Refrigerator, Gas Water Heater
- Laundry: In Basement
Features
- Beamed Ceilings, Breakfast Room, Built-in Features, Ceiling Fan(s), Custom Cabinetry, Kitchen Island, Laminate Counters, Natural Woodwork, Master Downstairs, Storage, Sunken Living Room, Vaulted Ceiling(s)
- Flooring: Carpet, Ceramic Tile, Hardwood, Simulated Wood
- Doors: French Doors, Storm Door(s)
- Windows: Aluminum Frames, Blinds, Double Pane Windows, Drapes, Window Coverings, Window Treatments
- Basement: Walk-Out Access
- Number of fireplaces: 2
- Fireplace features: Family Room, Gas Log, Living Room
Interior area
- Total structure area: 2,293
- Total interior livable area: 2,293 sqft
- Finished area above ground: 2,293
Video & virtual tour
Property
Parking
- Total spaces: 2
- Parking features: Attached, Circular Driveway, Garage Door Opener, Garage Faces Front
- Attached garage spaces: 2
- Has uncovered spaces: Yes
Features
- Levels: One and One Half
- Patio & porch: Deck, Front Porch, Patio
- Has private pool: Yes
- Pool features: Fenced, Fiberglass, In Ground, Outdoor Pool
- Fencing: Back Yard,Chain Link,Vinyl
Lot
- Size: 0.29 Acres
- Dimensions: 106 x 115
- Features: Adjoins Wooded Area, Back Yard, Front Yard, Near Public Transit, Some Trees
Details
- Parcel number: 16P230591
- Special conditions: Standard
Construction
Type & style
- Home type: SingleFamily
- Architectural style: Tudor
- Property subtype: Single Family Residence
Materials
- Brick, Vinyl Siding
- Foundation: Concrete Perimeter
- Roof: Architectural Shingle,Asbestos Shingle
Condition
- Year built: 1962
Utilities & green energy
- Electric: Ameren
- Sewer: Public Sewer
- Water: Public
- Utilities for property: Cable Available, Electricity Connected, Natural Gas Connected, Phone Available, Water Connected
Community & HOA
Community
- Subdivision: Fernwood 1
HOA
- Has HOA: Yes
- Amenities included: None
- Services included: Common Area Maintenance
- HOA fee: $100 annually
- HOA name: Fernwood
Location
- Region: Saint Louis
Financial & listing details
- Price per square foot: $207/sqft
- Tax assessed value: $440,000
- Annual tax amount: $4,530
- Date on market: 6/18/2026
- Cumulative days on market: 38 days
- Listing terms: Cash,Conventional,FHA,VA Loan
- Ownership: Private
- Electric utility on property: Yes
Estimated market value
Not available
Estimated sales range
Not available
Not available
Price history
| Date | Event | Price |
|---|---|---|
| 7/17/2026 | Pending sale | $475,000$207/sqft |
Source:  MARIS #26034240 Report a problem MARIS #26034240 Report a problem | ||
| 7/16/2026 | Price change | $475,000-4%$207/sqft |
Source: MARIS #26034240 Report a problem | ||
| 7/11/2026 | Price change | $495,000-1%$216/sqft |
Source: MARIS #26034240 Report a problem | ||
| 7/2/2026 | Price change | $500,000-4.8%$218/sqft |
Source: MARIS #26034240 Report a problem | ||
| 6/24/2026 | Price change | $525,000-1.9%$229/sqft |
Source: MARIS #26034240 Report a problem | ||
| 6/18/2026 | Listed for sale | $535,000$233/sqft |
Source: MARIS #26034240 Report a problem | ||
Public tax history
| Year | Property taxes | Tax assessment |
|---|---|---|
| 2025 | $4,530 +0.1% | $83,600 +25.1% |
| 2024 | $4,525 +4.2% | $66,830 |
| 2023 | $4,344 -4.5% | $66,830 +4.7% |
| 2022 | $4,550 +0.6% | $63,810 |
| 2021 | $4,523 +7% | $63,810 +11.6% |
| 2020 | $4,227 +10.4% | $57,170 |
| 2019 | $3,828 | $57,170 +16.5% |
| 2018 | $3,828 +1% | $49,060 |
| 2017 | $3,790 +2% | $49,060 +8.5% |
| 2016 | $3,717 +4.2% | $45,220 |
| 2015 | $3,567 | $45,220 +14.7% |
| 2014 | $3,567 +17.6% | $39,430 |
| 2013 | $3,034 | $39,430 -15.3% |
| 2012 | -- | $46,550 |
| 2011 | -- | $46,550 -2.6% |
| 2010 | $3,247 +4.7% | $47,800 |
| 2009 | $3,100 -6.1% | $47,800 -9.4% |
| 2008 | $3,301 +18.5% | $52,740 |
| 2007 | $2,786 | $52,740 +25% |
| 2006 | $2,786 -0.7% | $42,200 |
| 2005 | $2,805 +13.7% | $42,200 +17.2% |
| 2003 | $2,468 +0.8% | $36,010 -0.9% |
| 2002 | $2,447 +19.4% | $36,320 |
| 2001 | $2,049 | $36,320 |
Find assessor info on the county website
Monthly payment
Est. payment
Payment breakdown
Explore the cost of this home by adjusting the details. Changes won't be saved.Climate risks
Neighborhood: 63141
Nearby schools
GreatSchools rating
- 6/10Bellerive Elementary SchoolGrades: K-5Distance: 0.9 mi
- 5/10Parkway Northeast Middle SchoolGrades: 6-8Distance: 2.3 mi
- 6/10Parkway North High SchoolGrades: 9-12Distance: 0.9 mi
Schools provided by the listing agent
- Elementary: Bellerive Elem.
- Middle: Northeast Middle
- High: Parkway North High
Source: MARIS. This data may not be complete. We recommend contacting the local school district to confirm school assignments for this home.
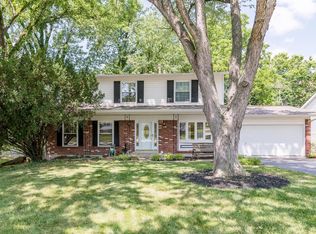
- $--4 bd3 ba2.3k sqft1131 Fernview Dr, Saint Louis, MO 63141Sold
- $146,700-- bd-- ba-- sqft1151 Fernview Dr, Saint Louis, MO 63141Off Market
- $375,7004 bd2 ba1.8k sqft1123 Fernview Dr, Saint Louis, MO 63141Off Market

- $---- bd-- ba-- sqft1138 Fernview Dr, Saint Louis, MO 63141Off Market
- $297,3003 bd2 ba1.2k sqft1134 Fernview Dr, Saint Louis, MO 63141Off Market
- $315,4003 bd3 ba1.2k sqft1122 Fernview Dr, Saint Louis, MO 63141Off Market
- $334,800-- bd-- ba-- sqft13007 Olive Blvd, Creve Coeur, MO 63141Off Market
- $377,6004 bd2 ba1.8k sqft1111 Fernview Dr, Saint Louis, MO 63141Off Market
A local agent can set up tours, give advice and negotiate with sellers.
A local lender can help you make sure your offer is ready when you are.
Similar homes
- $450,0004 bd3 ba2.5k sqft1504 Papillon Dr, Saint Louis, MO 63146For Sale

 MLS ID #26038220, Jennifer Grissom, RE/MAX Integrity. MARIS
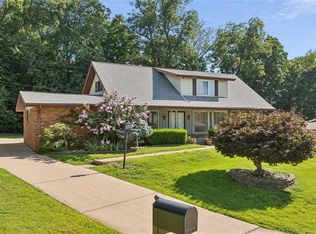
 - $494,9005 bd2 ba2.5k sqft44 Forestvale Dr, Chesterfield, MO 63017For Sale
 MLS ID #26032975, Ted Gottlieb, MORE, REALTORS. MARIS
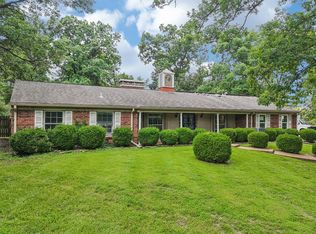
 - $624,9004 bd4 ba2.5k sqft8 Balcon Est, Saint Louis, MO 63141For Sale
 MLS ID #11873004, Gloria Lu, Your Home Sold Guaranteed Realty. My State MLS
 - $525,0003 bd2 ba1.6k sqft11147 Olive Blvd, Saint Louis, MO 63141For Sale
 MLS ID #26030730, Andrew W Dielmann, Dielmann Sotheby's International Realty. MARIS
 - $425,0004 bd3 ba2.1k sqft249 Aspen Trail Dr, Ballwin, MO 63011For SaleMLS ID #26047301, Shannon Affleck Borello, Coldwell Banker Realty - Gundaker. MARIS
- $479,9005 bd4 ba3k sqft11414 Oxbridge Ct, Saint Louis, MO 63146For SaleMLS ID #26026045, Angela M Kittner-Brosseau, Keller Williams Realty St. Louis. MARIS
- $425,0004 bd2 ba2k sqft107 Little Hill Ct, Ballwin, MO 63011For SaleMLS ID #26045938, Trish Herron, Coldwell Banker Realty - Gundaker. MARIS
- $470,0005 bd4 ba3.4k sqft1261 Jade Wind Cir, Ballwin, MO 63011For SaleMLS ID #26023763, Sherrie L Shanahan, DRG - Delhougne Realty Group. MARIS
- $540,0004 bd3 ba3.3k sqft223 Trailtop Ct, Chesterfield, MO 63017For SaleMLS ID #26024796, Bridget Forbes, Berkshire Hathaway HomeServices Select Properties. MARIS
- $490,0005 bd3 ba3k sqft821 S Sappington Rd, Saint Louis, MO 63126For SaleMLS ID #26028778, Joel E Svoboda, RedKey Realty Leaders Circa. MARIS
- $450,0004 bd3 ba2.8k sqft409 Mayfair Dr, Ballwin, MO 63011For SaleMLS ID #26029198, Kathy L Bradley, Keller Williams Realty West. MARIS
- $500,0005 bd3 ba2.6k sqft81 Cinnamon Tree Ct, Saint Charles, MO 63304For SaleMLS ID #26043916, Susan M Brewer, Susan Brewer Service First RE. MARIS
- $425,0005 bd3 ba2.5k sqft20 Sandalwood Ct, Saint Charles, MO 63304For SaleMLS ID #26043351, Robin O Spraggins, Keller Williams Realty West. MARIS
- $350,0003 bd2 ba2.2k sqft1431 Summerhaven Dr, Saint Louis, MO 63146For SaleMLS ID #26043552, Liz Fendler, Paradigm Realty. MARIS
- $420,0004 bd3 ba1.9k sqft1604 Creightonwood Ct, High Ridge, MO 63049For SaleMLS ID #26045878, Kay M Bova, Select Group Realty. MARIS
- $460,0004 bd3 ba2.3k sqft800 Eaglebrooke Dr, Ballwin, MO 63021For SaleMLS ID #26041698, Brian Preston, Elevate Realty, LLC. MARIS
- $475,0003 bd3 ba2.6k sqft10050 Kalinda Ln, Saint Louis, MO 63128For SaleMLS ID #26025658, Jim Potterfield, RE/MAX Results. MARIS
- $469,5004 bd4 ba3.2k sqft522 S 2nd St, Saint Charles, MO 63301For SaleMLS ID #26030224, Eric B Merchant, Trophy Properties & Auction. MARIS
- $445,0004 bd4 ba2k sqft130 Holly Garden Dr, Ballwin, MO 63021For SaleMLS ID #26029577, Christina P George, Epique Realty. MARIS
- $469,0004 bd2 ba1.3k sqft4120 Charbonier Rd, Florissant, MO 63031For SaleMLS ID #26025848, Cindy A Wilson, RED Realty. MARIS
