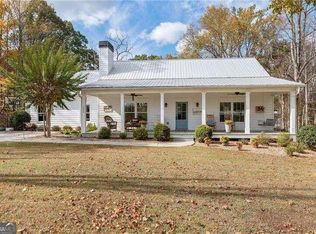
Welcome to this stunning custom-built farmhouse built in 2019 nestled on 5.6 acres of picturesque land. Offering 4 spacious bedrooms and 3 bathrooms, this home is move-in ready and showcases beautiful rustic farmhouse finishes throughout. The inviting kitchen offers breathtaking views of the serene wooded backyard, perfect for morning coffee or evening relaxation. The cozy living area features a charming stone fireplace and an open concept design, seamlessly connecting to the kitchen. The master suite is generously sized, complete with a luxurious master bath and an oversized shower that you'll love. The recently finished basement adds valuable living space, perfect for a secondary living area or guest suite. It includes its own kitchenette, bedroom, and full bath. Additionally, there's 700 sq. ft. of unfinished space, including two large storage rooms, one with an additional convenient garage. For those in need of extra storage or a workspace, the 30x40 ft. shop is a dream. Shop already has a lift system installed! With three garage doors and high ceilings, it provides ample room for all your projects and storage needs. The driveway, which wraps around the house to the shop, makes access easy and convenient. This is truly a one-of-a-kind property, offering the perfect blend of comfort, style, and functionality. Don't miss out. Schedule a tour today!
Closed
$749,999
1143 Highway 9 N, Dawsonville, GA 30534
4beds
3,400sqft
Single Family Residence, Residential
Built in 2019
5.69 Acres Lot
$773,200 Zestimate®
$221/sqft
$3,008 Estimated rent
Home value
$773,200
$649,000 - $920,000
$3,008/mo
Zestimate® history
Owner options
List your home for rent
$3,008/mo
Rent Zestimate®
Find your next renter with Zillow Rental Manager. Plus, with online applications, you can quickly screen prospective tenants – for free.
$3,008/mo
Rent Zestimate®
Refinance and save
$4,424/mo
Est. payment
Refinancing to a lower rate could help reduce your monthly payments and save thousands over the life of the loan.
$4,424/mo
Est. payment
Explore your selling options
Work with a Zillow partner agent
Leverage their expertise and Zillow's premium Showcase listings to get your home seen by more buyers.
Get startedList with your own agent
Get your home in front of millions of buyers by listing it on Zillow.
Learn how to do itSell it yourself
Take full control of how buyers see your home on Zillow by listing For Sale by Owner (FSBO).
List your homeWhat's special
Charming stone fireplaceRustic farmhouse finishesSerene wooded backyardOpen concept designPicturesque landLuxurious master bathLarge storage rooms
Zillow last checked:
Listing updated:
Listed by:
Emily Styles,
Century 21 Results,
Harrison Styles,
Century 21 Results
Bought with:
William Cousey, 428671
Harry Norman Realtors
Source: FMLS GA,MLS#: 7527163
Facts & features
Interior
Bedrooms & bathrooms
- Bedrooms: 4
- Bathrooms: 3
- Full bathrooms: 3
- Main level bathrooms: 2
- Main level bedrooms: 3
Rooms
- Room types: Living Room, Workshop
Primary bedroom
- Features: In-Law Floorplan, Master on Main, Split Bedroom Plan
- Level: In-Law Floorplan, Master on Main, Split Bedroom Plan
Bedroom
- Features: In-Law Floorplan, Master on Main, Split Bedroom Plan
Primary bathroom
- Features: Double Vanity, Shower Only
Dining room
- Features: Open Concept
Kitchen
- Features: Kitchen Island, Second Kitchen, Stone Counters
Heating
- Electric, Forced Air, Heat Pump
Cooling
- Ceiling Fan(s), Central Air, Electric
Appliances
- Included: Dishwasher, Electric Oven, Electric Range, Electric Water Heater, Refrigerator
- Laundry: Laundry Room, Main Level
Features
- Double Vanity, High Ceilings 9 ft Main
- Flooring: Hardwood
- Windows: Double Pane Windows
- Basement: Daylight,Finished,Finished Bath,Interior Entry,Partial
- Number of fireplaces: 1
- Fireplace features: Living Room
- Common walls with other units/homes: No Common Walls
Interior area
- Total structure area: 3,400
- Total interior livable area: 3,400 sqft
- Finished area above ground: 1,700
- Finished area below ground: 1,000
Property
Parking
- Total spaces: 2
- Parking features: Driveway, Garage, Garage Faces Front
- Garage spaces: 2
- Has uncovered spaces: Yes
Accessibility
- Accessibility features: None
Features
- Levels: One
- Stories: 1
- Patio & porch: Front Porch, Rear Porch
- Exterior features: Rain Gutters, Storage
- Pool features: None
- Spa features: None
- Fencing: None
- Has view: Yes
- View description: Trees/Woods
- Waterfront features: None
- Body of water: None
Lot
- Size: 5.69 Acres
- Features: Back Yard, Landscaped
Details
- Additional structures: Garage(s), RV/Boat Storage, Workshop
- Parcel number: 092 048 001
- Other equipment: None
- Horse amenities: None
Construction
Type & style
- Home type: SingleFamily
- Architectural style: Farmhouse,Ranch
- Property subtype: Single Family Residence, Residential
Materials
- Frame, HardiPlank Type
- Foundation: Concrete Perimeter
- Roof: Metal
Condition
- Resale
- New construction: No
- Year built: 2019
Details
- Warranty included: Yes
Utilities & green energy
- Electric: 220 Volts in Garage, 220 Volts in Workshop
- Sewer: Septic Tank
- Water: Public
- Utilities for property: Cable Available, Electricity Available, Water Available
Green energy
- Energy efficient items: None
- Energy generation: None
Community & HOA
Community
- Features: None
- Security: None
- Subdivision: None
HOA
- Has HOA: No
Location
- Region: Dawsonville
Financial & listing details
- Price per square foot: $221/sqft
- Tax assessed value: $598,300
- Annual tax amount: $2,958
- Date on market: 2/19/2025
- Cumulative days on market: 4 days
- Listing terms: Cash,Conventional
- Electric utility on property: Yes
- Road surface type: Paved
Price history
| Date | Event | Price |
|---|---|---|
| 4/18/2025 | Sold | $749,999$221/sqft |
Source:  FMLS GA #7527163 Report a problem FMLS GA #7527163 Report a problem | ||
| 3/3/2025 | Pending sale | $749,999$221/sqft |
Source: FMLS GA #7527163 Report a problem | ||
| 2/19/2025 | Listed for sale | $749,999$221/sqft |
Source: FMLS GA #7527163 Report a problem | ||
Public tax history
| Year | Property taxes | Tax assessment |
|---|---|---|
| 2025 | $3,892 +32.9% | $239,320 +32.9% |
| 2024 | $2,928 +4.6% | $180,040 +5.7% |
| 2023 | $2,798 -1.7% | $170,280 +28.1% |
| 2022 | $2,848 +6.8% | $132,920 +12.8% |
| 2021 | $2,666 +46.4% | $117,840 +53.1% |
| 2020 | $1,821 | $76,960 +174.1% |
| 2019 | $1,821 +171.2% | $28,080 |
| 2018 | $672 | $28,080 |
Find assessor info on the county website
Neighborhood: 30534
Nearby homes
- $1,050,300-- bd3 ba4.1k sqft1009 Highway 9 N, Dawsonville, GA 30534Off Market
- $554,9003 bd3 ba1.7k sqft1209 Highway 9 N, Dawsonville, GA 30534Off Market
- $511,7009.4 Acres1029 Highway 9 N, Dawsonville, GA 30534Off Market
- $535,0002 bd3 ba2.4k sqft1075 Highway 9 N, Dawsonville, GA 30534Sold
- $404,3004 bd2 ba1.8k sqft43 Goswick Dr, Dawsonville, GA 30534Off Market
- $154,5003.513 Acres9 Crawford Crst, Dawsonville, GA 30534Sold
- $34,320-- bd-- ba-- sqft15 Goswick Dr, Dawsonville, GA 30534Off Market
- $478,1003 bd2 ba2k sqft51 Goswick Dr, Dawsonville, GA 30534Off Market
Nearby schools
GreatSchools rating
- 6/10Robinson Elementary SchoolGrades: PK-5Distance: 0.6 mi
- 6/10New Dawson County Middle SchoolGrades: 8-9Distance: 0.8 mi
- 9/10Dawson County High SchoolGrades: 10-12Distance: 1 mi
Schools provided by the listing agent
- Elementary: Robinson
Source: FMLS GA. This data may not be complete. We recommend contacting the local school district to confirm school assignments for this home.
Get a cash offer in 3 minutes
Find out how much your home could sell for in as little as 3 minutes with a no-obligation cash offer.
Estimated market value
$773,200
Get a cash offer in 3 minutes
Find out how much your home could sell for in as little as 3 minutes with a no-obligation cash offer.
Estimated market value
$773,200
- Georgia
- Dawson County
- Dawsonville
- 30534
- 1143 Highway 9 N
Nearby cities
Nearby neighborhoods
Nearby zip codes
Other Dawsonville Topics
