Multiple Offers Received, no more showings until further direction from the seller. Welcome to 1143 Hollingswood in desirable Ashbury subdivision of Naperville. This beautiful custom-built home offers a rare, multi-generational style floor plan. A true 5-bedroom/3.5 baths home with a large first floor primary bedroom suite plus 4 large bedrooms on the second level. As you enter, the bright and beautiful two-story foyer greets you inside this very lovingly cared for home. Separate dining room with a bay window. The warm and inviting living room features French doors lead to the large family room with a beautiful gas log fireplace, crown molding, and many window for natural daylight. Enormous kitchen with plenty of cabinets for storage, pull out drawers in some cabinets, granite countertops, stainless steel appliances, planning desk, separate breakfast table area leading to the gorgeous deck and the beautifully landscaped home garden, and an amazing backyard. The large First Floor Master Bedroom suite was designed with comfort in mind, featuring a vaulted ceiling, a sun-filled room with large windows and a private access to the deck perfect for enjoying morning coffees and evening sunsets, there is also a large walk-in closet and a private bath with dual vanity and a walk-in shower. The first-floor laundry room has a utility sink and plenty of cabinets for storage. There is also a half bath on the first floor. A beautiful turned staircase leads to the second floor where you have 4 large bedrooms, one bedroom has an en-suite bathroom, 3 additional bedrooms and a hall-bath. Rare Full basement (1793 sq. ft. and no crawl space) with rough-in plumbing for a full bath. There is also a second laundry area in the basement. The washer, dryer, and refrigerator in the basement will stay. Attached 2 car garage with New garage overhead doors in 2024. New roof and gutters in 2019, furnace and A/C in 2018. Enjoy all of the amenities of Ashbury Clubhouse, Pool Including Zero Depth, Hot Tub, Water Slide, Biking/Walking Trails, Tennis Courts, Sand Volleyball, Gazebo & MORE! Assigned Highly Acclaimed Naperville Schools & short distance to Patterson Elementary! A very rare opportunity in the area offering a true 5-bedroom home with a large First Floor Master Bedroom Suite + 4 large bedrooms on the 2nd level and assigned Neuqua Valley High School under 800k in highly desirable Ashbury subdivision. Very clean and meticulously maintained by its owner. A pleasure to show and sell. Welcome Home!
Closed
Street View
$755,000
1143 Hollingswood Ave, Naperville, IL 60564
5beds
2,842sqft
Single Family Residence
Built in 1993
0.29 Acres Lot
$793,900 Zestimate®
$266/sqft
$4,388 Estimated rent
Home value
$793,900
$730,000 - $865,000
$4,388/mo
Zestimate® history
Owner options
List your home for rent
$4,388/mo
Rent Zestimate®
Find your next renter with Zillow Rental Manager. Plus, with online applications, you can quickly screen prospective tenants – for free.
$4,388/mo
Rent Zestimate®
Refinance and save
$6,121/mo
Est. payment
Refinancing to a lower rate could help reduce your monthly payments and save thousands over the life of the loan.
$6,121/mo
Est. payment
Explore your selling options
Work with a Zillow partner agent
Leverage their expertise and Zillow's premium Showcase listings to get your home seen by more buyers.
Get startedList with your own agent
Get your home in front of millions of buyers by listing it on Zillow.
Learn how to do itSell it yourself
Take full control of how buyers see your home on Zillow by listing For Sale by Owner (FSBO).
List your homeWhat's special
Gas log fireplaceEn-suite bathroomLarge windowsFirst-floor laundry roomLarge family roomEnormous kitchenCrown molding
Zillow last checked:
Listing updated:
Listed by:
Simran Dua 815-272-1603,
RE/MAX Professionals Select
Bought with:
Jill Little
Suburban Life Realty, Ltd
Source: MRED as distributed by MLS GRID,MLS#: 12261498
Facts & features
Interior
Bedrooms & bathrooms
- Bedrooms: 5
- Bathrooms: 4
- Full bathrooms: 3
- 1/2 bathrooms: 1
Rooms
- Room types: Bedroom 5, Eating Area
Primary bedroom
- Features: Flooring (Carpet), Bathroom (Full)
- Level: Main
- Area: 357 Square Feet
- Dimensions: 21X17
Bedroom 2
- Features: Flooring (Carpet)
- Level: Second
- Area: 208 Square Feet
- Dimensions: 16X13
Bedroom 3
- Features: Flooring (Carpet)
- Level: Second
- Area: 143 Square Feet
- Dimensions: 13X11
Bedroom 4
- Features: Flooring (Carpet)
- Level: Second
- Area: 182 Square Feet
- Dimensions: 14X13
Bedroom 5
- Features: Flooring (Carpet)
- Level: Second
- Area: 132 Square Feet
- Dimensions: 12X11
Dining room
- Features: Flooring (Carpet)
- Level: Main
- Area: 176 Square Feet
- Dimensions: 16X11
Eating area
- Features: Flooring (Hardwood)
- Level: Main
- Area: 132 Square Feet
- Dimensions: 12X11
Family room
- Features: Flooring (Carpet)
- Level: Main
- Area: 270 Square Feet
- Dimensions: 18X15
Kitchen
- Features: Kitchen (Eating Area-Table Space, Island, Granite Counters), Flooring (Hardwood)
- Level: Main
- Area: 154 Square Feet
- Dimensions: 14X11
Laundry
- Features: Flooring (Vinyl)
- Level: Main
- Area: 77 Square Feet
- Dimensions: 11X7
Living room
- Features: Flooring (Carpet)
- Level: Main
- Area: 195 Square Feet
- Dimensions: 15X13
Heating
- Natural Gas, Forced Air
Cooling
- Central Air
Appliances
- Included: Range, Microwave, Dishwasher, Refrigerator, Washer, Dryer, Disposal, Stainless Steel Appliance(s), Humidifier
- Laundry: Main Level, In Unit, Multiple Locations
Features
- Cathedral Ceiling(s), 1st Floor Bedroom, In-Law Floorplan, 1st Floor Full Bath, Walk-In Closet(s), Granite Counters, Separate Dining Room
- Flooring: Hardwood
- Windows: Skylight(s)
- Basement: Unfinished,Bath/Stubbed,Full
- Number of fireplaces: 1
- Fireplace features: Gas Log, Family Room
Interior area
- Total structure area: 4,635
- Total interior livable area: 2,842 sqft
- Finished area below ground: 0
Property
Parking
- Total spaces: 2
- Parking features: Concrete, On Site, Garage Owned, Attached, Garage
- Attached garage spaces: 2
Accessibility
- Accessibility features: No Disability Access
Features
- Stories: 2
- Patio & porch: Deck
Lot
- Size: 0.29 Acres
- Dimensions: 80X157
- Features: Landscaped
Details
- Parcel number: 0701112050300000
- Special conditions: None
- Other equipment: Ceiling Fan(s), Sump Pump
Construction
Type & style
- Home type: SingleFamily
- Property subtype: Single Family Residence
Materials
- Cedar
Condition
- New construction: No
- Year built: 1993
Utilities & green energy
- Sewer: Public Sewer
- Water: Lake Michigan, Public
Community & HOA
Community
- Features: Clubhouse, Park, Pool, Sidewalks
- Security: Carbon Monoxide Detector(s)
- Subdivision: Ashbury
HOA
- Has HOA: Yes
- Services included: Clubhouse, Pool
- HOA fee: $650 annually
Location
- Region: Naperville
Financial & listing details
- Price per square foot: $266/sqft
- Tax assessed value: $609,261
- Annual tax amount: $11,613
- Date on market: 12/29/2024
- Listing terms: Cash
- Ownership: Fee Simple w/ HO Assn.
Price history
| Date | Event | Price |
|---|---|---|
| 3/7/2025 | Sold | $755,000+0.8%$266/sqft |
Source:  MRED as distributed by MLS GRID #12261498 Report a problem MRED as distributed by MLS GRID #12261498 Report a problem | ||
| 1/15/2025 | Pending sale | $749,000$264/sqft |
Source: MRED as distributed by MLS GRID #12261498 Report a problem | ||
| 12/29/2024 | Listed for sale | $749,000-2.7%$264/sqft |
Source: MRED as distributed by MLS GRID #12261498 Report a problem | ||
| 11/27/2024 | Listing removed | $769,999$271/sqft |
Source: MRED as distributed by MLS GRID #12188429 Report a problem | ||
| 11/21/2024 | Price change | $769,999-1.2%$271/sqft |
Source: MRED as distributed by MLS GRID #12188429 Report a problem | ||
| 10/19/2024 | Listed for sale | $779,000+6.7%$274/sqft |
Source: MRED as distributed by MLS GRID #12188429 Report a problem | ||
| 12/11/2023 | Listing removed | -- |
Source: MRED as distributed by MLS GRID #11895336 Report a problem | ||
| 12/2/2023 | Price change | $729,900-1.4%$257/sqft |
Source: MRED as distributed by MLS GRID #11895336 Report a problem | ||
| 10/4/2023 | Listed for sale | $740,000+72.1%$260/sqft |
Source: MRED as distributed by MLS GRID #11895336 Report a problem | ||
| 5/11/2009 | Listing removed | $429,900$151/sqft |
Source: Prudential Real Estate #07153697 Report a problem | ||
| 4/23/2009 | Price change | $429,900-2.1%$151/sqft |
Source: Prudential Real Estate #07153697 Report a problem | ||
| 4/10/2009 | Price change | $439,000-2.2%$154/sqft |
Source: Prudential Real Estate #07153697 Report a problem | ||
| 3/8/2009 | Listed for sale | $449,000+89.9%$158/sqft |
Source: Prudential Real Estate #07153697 Report a problem | ||
| 1/3/1994 | Sold | $236,500$83/sqft |
Source: Public Record Report a problem | ||
Public tax history
| Year | Property taxes | Tax assessment |
|---|---|---|
| 2024 | $12,254 +5.5% | $203,087 +13.2% |
| 2023 | $11,614 +1.5% | $179,405 +6.2% |
| 2022 | $11,444 +4.8% | $168,958 +5% |
| 2021 | $10,920 +2% | $160,912 +1.6% |
| 2020 | $10,706 +1.9% | $158,363 +2.9% |
| 2019 | $10,511 -0.4% | $153,900 +1.3% |
| 2018 | $10,558 +1.7% | $151,938 +2.7% |
| 2017 | $10,386 +0.3% | $148,015 +2.2% |
| 2016 | $10,358 +0.1% | $144,829 +4% |
| 2015 | $10,347 | $139,258 +3.4% |
| 2014 | $10,347 +1.7% | $134,725 |
| 2013 | $10,178 +3.2% | $134,725 |
| 2012 | $9,860 +7% | $134,725 -1% |
| 2011 | $9,219 +4.3% | $136,100 -1.5% |
| 2010 | $8,840 -7.3% | $138,150 -11% |
| 2009 | $9,532 +0.5% | $155,140 |
| 2008 | $9,481 | $155,140 |
| 2007 | -- | $155,140 +5.6% |
| 2006 | $9,259 +2.2% | $146,928 +6.2% |
| 2005 | $9,062 +2.9% | $138,311 +6.3% |
| 2004 | $8,807 +6.6% | $130,150 +8.3% |
| 2003 | $8,260 +2.4% | $120,168 +4.1% |
| 2002 | $8,067 +9.6% | $115,419 +9.7% |
| 2001 | $7,359 +17.9% | $105,235 +15.7% |
| 2000 | $6,243 | $90,963 |
Find assessor info on the county website
Neighborhood: Ashbury
Nearby homes
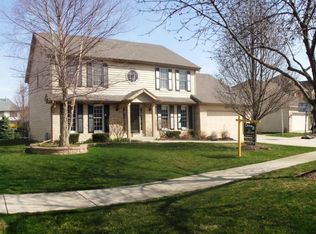
- $773,5004 bd2 ba2.8k sqft1139 Hollingswood Ave, Naperville, IL 60564Off Market
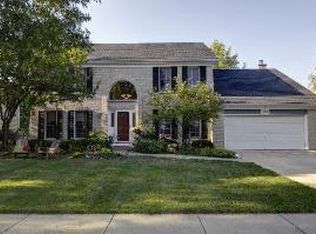
- $781,0005 bd3 ba2.8k sqft1203 Hollingswood Ave, Naperville, IL 60564Off Market
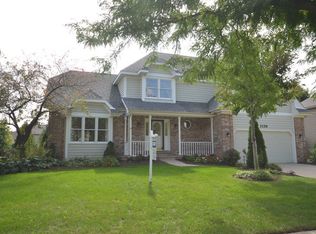
- $785,0004 bd2 ba2.7k sqft1136 Conan Doyle Rd, Naperville, IL 60564Off Market
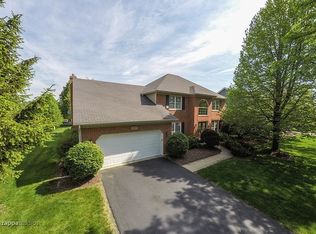
- $832,4005 bd4 ba3.4k sqft1207 Hollingswood Ave, Naperville, IL 60564Off Market
- $771,0004 bd2 ba3.1k sqft1140 Conan Doyle Rd, Naperville, IL 60564Off Market
- $853,9004 bd3 ba3.4k sqft1135 Hollingswood Ave, Naperville, IL 60564Off Market
- $762,300-- bd3 ba2.9k sqft1132 Conan Doyle Rd, Naperville, IL 60564Off Market
- $821,4004 bd3 ba3k sqft1144 Conan Doyle Rd, Naperville, IL 60564Off Market
Nearby schools
GreatSchools rating
- 8/10Patterson Elementary SchoolGrades: K-5Distance: 0.8 mi
- 9/10Gordon Gregory Middle SchoolGrades: 6-8Distance: 0.8 mi
- 10/10Neuqua Valley High SchoolGrades: 9-12Distance: 1.3 mi
Schools provided by the listing agent
- Elementary: Patterson Elementary School
- Middle: Gregory Middle School
- High: Neuqua Valley High School
- District: 204
Source: MRED as distributed by MLS GRID. This data may not be complete. We recommend contacting the local school district to confirm school assignments for this home.
Get a cash offer in 3 minutes
Find out how much your home could sell for in as little as 3 minutes with a no-obligation cash offer.
Estimated market value
$793,900
Get a cash offer in 3 minutes
Find out how much your home could sell for in as little as 3 minutes with a no-obligation cash offer.
Estimated market value
$793,900
- Illinois
- Will County
- Naperville
- 60564
- Ashbury
- 1143 Hollingswood Ave
Nearby cities
Nearby neighborhoods
Nearby zip codes
Other Naperville Topics
