The Fulton @ Kennesaw Farms. . . Primary bedroom suite down featuring oversized closet and larger than expected full bath with raised height double vanities, soaking tub, and separate shower. Large living area with gas fireplace opens to kitchen and eat in spaces. An open loft/bonus up with two bedrooms and a full bath separates living and guest space perfectly. 2 car rear entry garage gives the streetscape a storybook feel. Call to come see us at the Model today!
Closed
$499,900
1143 Kennesaw Blvd Lot 224, Gallatin, TN 37066
3beds
2,041sqft
Single Family Residence, Residential
Built in 2023
4,356 Square Feet Lot
$-- Zestimate®
$245/sqft
$2,383 Estimated rent
Home value
Not available
Estimated sales range
Not available
$2,383/mo
Zestimate® history
Owner options
List your home for rent
$2,383/mo
Rent Zestimate®
Find your next renter with Zillow Rental Manager. Plus, with online applications, you can quickly screen prospective tenants – for free.
$2,383/mo
Rent Zestimate®
Refinance and save
$3,090/mo
Est. payment
Refinancing to a lower rate could help reduce your monthly payments and save thousands over the life of the loan.
$3,090/mo
Est. payment
Explore your selling options
Work with a Zillow partner agent
Leverage their expertise and Zillow's premium Showcase listings to get your home seen by more buyers.
Get startedList with your own agent
Get your home in front of millions of buyers by listing it on Zillow.
Learn how to do itSell it yourself
Take full control of how buyers see your home on Zillow by listing For Sale by Owner (FSBO).
List your homeWhat's special
Zillow last checked:
Listing updated:
Listed by:
Coya Beaston 954-662-6049,
Southeastern Select Properties, Inc.
Bought with:
Coya Beaston, 340791
Southeastern Select Properties, Inc.
Source: RealTracs MLS as distributed by MLS GRID,MLS#: 2653662
Facts & features
Interior
Bedrooms & bathrooms
- Bedrooms: 3
- Bathrooms: 3
- Full bathrooms: 2
- 1/2 bathrooms: 1
- Main level bedrooms: 1
Bedroom 1
- Area: 195 Square Feet
- Dimensions: 15x13
Bedroom 2
- Area: 110 Square Feet
- Dimensions: 11x10
Bedroom 3
- Area: 110 Square Feet
- Dimensions: 11x10
Bonus room
- Features: Second Floor
- Level: Second Floor
- Area: 168 Square Feet
- Dimensions: 14x12
Dining room
- Area: 143 Square Feet
- Dimensions: 13x11
Kitchen
- Features: Eat-in Kitchen
- Level: Eat-in Kitchen
- Area: 140 Square Feet
- Dimensions: 14x10
Living room
- Area: 204 Square Feet
- Dimensions: 17x12
Heating
- Dual
Cooling
- Dual
Appliances
- Included: Dishwasher, Disposal, Microwave, Double Oven, Electric Oven, Cooktop
Features
- Ceiling Fan(s), Walk-In Closet(s), Entrance Foyer
- Flooring: Carpet, Laminate, Tile
- Number of fireplaces: 1
- Fireplace features: Gas
Interior area
- Total structure area: 2,041
- Total interior livable area: 2,041 sqft
- Finished area above ground: 2,041
Property
Parking
- Total spaces: 2
- Parking features: Garage Faces Rear
- Attached garage spaces: 2
Features
- Levels: Two
- Stories: 2
- Patio & porch: Patio, Covered, Porch
- Pool features: Association
Lot
- Size: 4,356 Square Feet
Details
- Parcel number: 136I E 04000 000
- Special conditions: Standard
Construction
Type & style
- Home type: SingleFamily
- Architectural style: Cape Cod
- Property subtype: Single Family Residence, Residential
Materials
- Brick
- Roof: Shingle
Condition
- New construction: Yes
- Year built: 2023
Utilities & green energy
- Sewer: Public Sewer
- Water: Public
- Utilities for property: Water Available
Community & HOA
Community
- Subdivision: Kennesaw Farms
HOA
- Has HOA: Yes
- Amenities included: Clubhouse, Fitness Center, Playground, Pool
- HOA fee: $175 monthly
- Second HOA fee: $1,050 one time
Location
- Region: Gallatin
Financial & listing details
- Price per square foot: $245/sqft
- Date on market: 5/10/2024
Price history
| Date | Event | Price |
|---|---|---|
| 7/10/2024 | Sold | $499,900$245/sqft |
Source:  RealTracs MLS as distributed by MLS GRID #2653662 Report a problem RealTracs MLS as distributed by MLS GRID #2653662 Report a problem | ||
| 6/13/2024 | Pending sale | $499,900$245/sqft |
Source: RealTracs MLS as distributed by MLS GRID #2653662 Report a problem | ||
| 6/4/2024 | Contingent | $499,900$245/sqft |
Source: RealTracs MLS as distributed by MLS GRID #2653662 Report a problem | ||
| 5/10/2024 | Listed for sale | $499,900$245/sqft |
Source: RealTracs MLS as distributed by MLS GRID #2653662 Report a problem | ||
| 5/10/2024 | Listing removed | -- |
Source: RealTracs MLS as distributed by MLS GRID #2640649 Report a problem | ||
| 5/8/2024 | Price change | $499,900-3.8%$245/sqft |
Source: RealTracs MLS as distributed by MLS GRID #2640649 Report a problem | ||
| 4/9/2024 | Listed for sale | $519,900$255/sqft |
Source: RealTracs MLS as distributed by MLS GRID #2640649 Report a problem | ||
| 4/9/2024 | Listing removed | -- |
Source: RealTracs MLS as distributed by MLS GRID #2627882 Report a problem | ||
| 3/8/2024 | Listed for sale | $519,900$255/sqft |
Source: RealTracs MLS as distributed by MLS GRID #2627882 Report a problem | ||
| 3/8/2024 | Listing removed | -- |
Source: RealTracs MLS as distributed by MLS GRID #2614272 Report a problem | ||
| 1/31/2024 | Listed for sale | $519,900$255/sqft |
Source: RealTracs MLS as distributed by MLS GRID #2614272 Report a problem | ||
| 1/30/2024 | Listing removed | -- |
Source: RealTracs MLS as distributed by MLS GRID #2604317 Report a problem | ||
| 12/27/2023 | Listed for sale | $519,900$255/sqft |
Source: RealTracs MLS as distributed by MLS GRID #2604317 Report a problem | ||
| 12/27/2023 | Listing removed | -- |
Source: RealTracs MLS as distributed by MLS GRID #2595321 Report a problem | ||
| 11/21/2023 | Listed for sale | $519,900$255/sqft |
Source: RealTracs MLS as distributed by MLS GRID #2595321 Report a problem | ||
| 11/21/2023 | Listing removed | -- |
Source: RealTracs MLS as distributed by MLS GRID #2580277 Report a problem | ||
| 10/10/2023 | Listed for sale | $519,900$255/sqft |
Source: RealTracs MLS as distributed by MLS GRID #2580277 Report a problem | ||
| 10/10/2023 | Listing removed | -- |
Source: RealTracs MLS as distributed by MLS GRID #2568664 Report a problem | ||
| 10/2/2023 | Listed for sale | $519,900$255/sqft |
Source: RealTracs MLS as distributed by MLS GRID #2568664 Report a problem | ||
| 9/29/2023 | Pending sale | $519,900$255/sqft |
Source: RealTracs MLS as distributed by MLS GRID #2568664 Report a problem | ||
| 9/7/2023 | Listed for sale | $519,900$255/sqft |
Source: RealTracs MLS as distributed by MLS GRID #2568664 Report a problem | ||
Public tax history
Tax history is unavailable.
Neighborhood: 37066
Nearby homes
- $499,9003 bd3 ba2k sqft1143 Kennesaw Blvd, Gallatin, TN 37066Sold
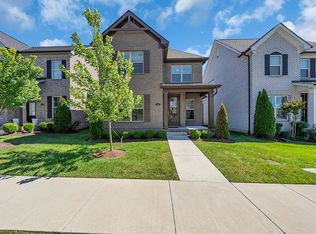
- $488,5003 bd2 ba1.9k sqft1141 Kennesaw Blvd LOT 225, Gallatin, TN 37066Off Market
- $438,8003 bd2 ba1.9k sqft1141 Kennesaw Blvd, Gallatin, TN 37066Off Market

- $502,0003 bd2 ba2k sqft1145 Kennesaw Blvd LOT 223, Gallatin, TN 37066Off Market
- $451,100-- bd-- ba1.9k sqft1145 Kennesaw Blvd, Gallatin, TN 37066Off Market
- $476,9003 bd3 ba2k sqft1161 Kennesaw Blvd LOT 197, Gallatin, TN 37066Sold
- $494,100-- bd-- ba2.2k sqft1139 Kennesaw Blvd, Gallatin, TN 37066Off Market
- $553,6563 bd3 ba2.1k sqft1211 Kennesaw Blvd LOT 189, Gallatin, TN 37066Sold
Nearby schools
GreatSchools rating
- 9/10Station Camp Elementary SchoolGrades: PK-5Distance: 1.7 mi
- 8/10Station Camp Middle SchoolGrades: 6-8Distance: 1.6 mi
- 8/10Station Camp High SchoolGrades: 9-12Distance: 1.7 mi
Schools provided by the listing agent
- Elementary: Station Camp Elementary
- Middle: Station Camp Middle School
- High: Station Camp High School
Source: RealTracs MLS as distributed by MLS GRID. This data may not be complete. We recommend contacting the local school district to confirm school assignments for this home.


Get pre-qualified for a loan
At Zillow Home Loans, we can pre-qualify you in as little as 5 minutes with no impact to your credit score.An equal housing lender. NMLS #10287.
- Tennessee
- Sumner County
- Gallatin
- 37066
- 1143 Kennesaw Blvd Lot 224
Nearby cities
Nearby zip codes
Other Gallatin Topics
