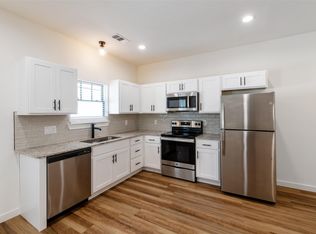
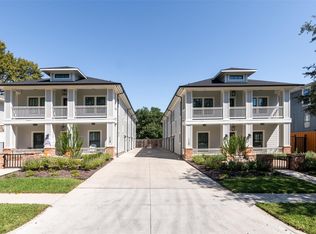
New water heaterNew paintOversized backyardNew appliancesNew flooringLarge entertaining deckWell-designed floor plan
FULLY REMODELED DOWN TO THE STUDS — this isn't a cosmetic flip. Thoughtfully rebuilt with long-term ownership in mind, every major component has been upgraded, including a NEW roof, NEW HVAC system, NEW water heater, NEW flooring, NEW paint, NEW kitchen, NEW bathrooms, NEW appliances, and countless additional improvements throughout.
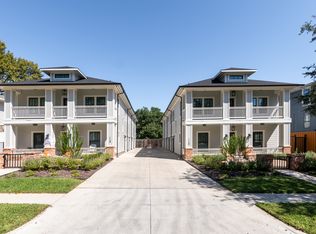
Rarely found in the heart of Dallas, this property also features a spacious 3-CAR GARAGE and an oversized backyard complete with a large entertaining deck—offering the kind of space, functionality, and outdoor living that's increasingly difficult to find in North Oak Cliff.
The well-designed floor plan features dual staircases accessible from both the living room and kitchen, creating exceptional flow throughout the home. The spacious kitchen offers abundant cabinetry, a large pantry, brand-new appliances, and ample prep space for everyday living and entertaining.
The primary suite serves as a private retreat with a soaking tub, separate walk-in shower, and generous closet space, while the convenient downstairs half bath is perfectly positioned for guests.
Ideally located just minutes from Bishop Arts District, Kessler Park, and Downtown Dallas, you'll enjoy easy access to some of the city's best restaurants, coffee shops, shopping, nightlife, and entertainment. Combining a complete renovation, rare garage space, a large backyard, and an unbeatable location, this is a unique opportunity to own a truly move-in-ready home in one of Dallas' most sought-after neighborhoods.
32 days
|
577
|
32
|
Zillow last checked:
Listing updated:
Listed by:
Jaqueline Reyes0786857817-726-2872,
Monument Realty214-705-7827
Source: NTREIS,MLS#: 21304021
Facts & features
Interior
Bedrooms & bathrooms
Bedrooms: 4
Bathrooms: 3
Full bathrooms: 2
1/2 bathrooms: 1
Primary bedroom
Features: Closet Cabinetry, Ceiling Fan(s), En Suite Bathroom, Garden Tub/Roman Tub, Separate Shower, Walk-In Closet(s)
Level: Second
Dimensions: 15 x 14
Bedroom
Features: Ceiling Fan(s), Walk-In Closet(s)
Level: Second
Dimensions: 14 x 13
Bedroom
Features: Ceiling Fan(s)
Level: Second
Dimensions: 13 x 13
Bedroom
Features: Ceiling Fan(s), Walk-In Closet(s)
Level: Second
Dimensions: 13 x 10
Primary bathroom
Features: Granite Counters, Garden Tub/Roman Tub, Separate Shower
Explore the cost of this home by adjusting the details. Changes won't be saved.
Principal & interest
$1,547
Mortgage insurance
$0
Property taxes
$170
Home insurance
$105
HOA fees
$0
Utilities
Not included
All calculations are estimates and provided by Zillow, Inc. for informational purposes only. Actual amounts may vary.
HOA fees may include property taxes on listings classified as Co-Ops. Contact the listing agent and/or owner for fee details.
Mortgage interest rates are dependent on a number of factors, including credit score, down payment, and repayment length. Interest rate data provided by Zillow Group Marketplace, Inc. as of 1/1/1970 from various mortgage lenders with which we have lead or other similar arrangements; the Estimated Payment is an average of those rates.
See how much you could borrow to make a competitive offer.