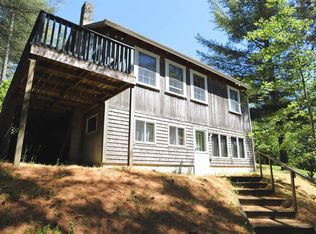
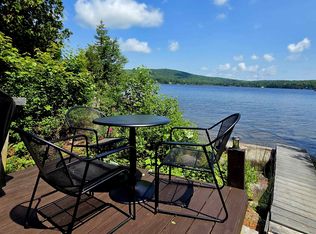
Set in a quiet pocket overlooking Island Pond, this seasonal lakefront cottage offers something few waterfront homes on this lake can match: the largest all-sand beach on its side of the water, open mountain views across the lake, and a west-facing lot built around the sunsets Island Pond is known for. The beach is the headline, and it lives up to it. Soft white sand slopes into a gentle, sandy bottom — no rocks, no muck, no drop-off — ideal for swimming, wading, floating, or launching a kayak straight from your own shoreline. When the water is lower, the beach stretches even wider, the kind of shoreline neighbors row across the lake to enjoy. The views are the second act. A wooded bluff lifts the cottage above the water just enough to frame a wide, uninterrupted look across Island Pond to the mountain ridge on the far shore. Loons call at dawn, eagles circle in the afternoon, and the sky keeps working all day long. Then comes the sunset. The property faces west, and both the deck and the lower stone pavilion are positioned for it. Evenings unfold from a river-stone pavilion laid by the cottage's original builder — a covered, hand-built perch right at the water's edge, where the lake turns gold and the mountains soften to silhouette. Three bedrooms, fresh paint, a new tin roof, concrete foundation with a small cellar, and propane heat. Three-season, winterized each fall. A flat, double-lot-sized parcel with generous parking and a wooded backdrop. Boat or paddle to the town dock for dinner at one of three restaurants, ice cream, the grocery, or the library. Offered as is — a rare chance to own one of Island Pond's best beaches, its finest sunset lot, and a true Vermont lake cottage with generations of family history.
Pending
Listed by: EXP Realty • Elizabeth Quarles
$399,000
1143 Lakeshore Drive, Brighton, VT 05846
3beds
715sqft
Single Family Residence
Built in 1947
0.58 Acres Lot
$399,000 Zestimate®
$558/sqft
$-- HOA
What's special
Propane heatFresh paintNew tin roofThree bedrooms
- 22 days |
- 197 |
- 8 |
Zillow last checked:
Listing updated:
Listed by:
Elizabeth Quarles,
EXP Realty Cell:802-233-6181
Source: PrimeMLS,MLS#: 5097438
Facts & features
Interior
Bedrooms & bathrooms
- Bedrooms: 3
- Bathrooms: 1
- 3/4 bathrooms: 1
Heating
- Propane, Wall Units
Cooling
- None
Appliances
- Included: Gas Range, Refrigerator, Electric Stove, Propane Water Heater
Features
- Kitchen/Dining, Living/Dining, Natural Light
- Flooring: Carpet, Vinyl Plank
- Has basement: No
- Furnished: Yes
Interior area
- Total structure area: 715
- Total interior livable area: 715 sqft
- Finished area above ground: 715
- Finished area below ground: 0
Property
Parking
- Parking features: Gravel, Driveway
- Has uncovered spaces: Yes
Features
- Levels: One
- Stories: 1
- Exterior features: Building, Deck, Natural Shade, Shed
- Has view: Yes
- View description: Lake, Mountain(s), Water
- Water view: Lake,Water
- Waterfront features: Beach Access, Lake Access, Lake Front, Waterfront
- Body of water: Island Pond
- Frontage length: Road frontage: 100
Lot
- Size: 0.58 Acres
- Features: Country Setting, Level, Sloped, Trail/Near Trail
Details
- Additional structures: Gazebo, Outbuilding
- Zoning description: RES
Construction
Type & style
- Home type: SingleFamily
- Architectural style: Cottage/Camp
- Property subtype: Single Family Residence
Materials
- Wood Frame
- Foundation: Concrete, Pillar/Post/Pier
- Roof: Metal
Condition
- New construction: No
- Year built: 1947
Utilities & green energy
- Electric: 100 Amp Service
- Sewer: Private Sewer
- Utilities for property: Cable Available, Phone Available
Community & HOA
HOA
- Amenities included: Beach Access, Beach Rights
Location
- Region: Island Pond
Financial & listing details
- Price per square foot: $558/sqft
- Annual tax amount: $5,969
- Date on market: 6/30/2026
- Road surface type: Paved
Estimated market value
$399,000
$379,000 - $419,000
$1,672/mo
Price history
| Date | Event | Price |
|---|---|---|
| 7/1/2026 | Pending sale | $399,000$558/sqft |
Source:  PrimeMLS #5097438 Report a problem PrimeMLS #5097438 Report a problem | ||
| 5/3/2026 | Listed for sale | $399,000-6.1%$558/sqft |
Source: PrimeMLS #5086762 Report a problem | ||
| 3/23/2026 | Listing removed | $425,000$594/sqft |
Source: PrimeMLS #5010983 Report a problem | ||
| 8/19/2025 | Listed for sale | $425,000$594/sqft |
Source: PrimeMLS #5010983 Report a problem | ||
| 8/12/2025 | Listing removed | $425,000$594/sqft |
Source: PrimeMLS #5010983 Report a problem | ||
| 7/3/2025 | Price change | $425,000-5.6%$594/sqft |
Source: PrimeMLS #5010983 Report a problem | ||
| 3/19/2025 | Price change | $450,000+12.5%$629/sqft |
Source: PrimeMLS #5010983 Report a problem | ||
| 8/23/2024 | Listed for sale | $400,000$559/sqft |
Source: PrimeMLS #5010983 Report a problem | ||
Public tax history
Tax history is unavailable.
Monthly payment
Est. payment
Payment breakdown
Explore the cost of this home by adjusting the details. Changes won't be saved.Climate risks
Neighborhood: 05846
Nearby schools
GreatSchools rating
- 3/10Brighton Elementary SchoolGrades: PK-8Distance: 2.3 mi
- 5/10North Country Senior Uhsd #22Grades: 9-12Distance: 19.7 mi
Schools provided by the listing agent
- Elementary: Brighton Elementary
- Middle: Brighton Elementary School
- High: North Country Supervisory Un
- District: North Country Supervisory Union
Source: PrimeMLS. This data may not be complete. We recommend contacting the local school district to confirm school assignments for this home.
- $421,700-- bd-- ba-- sqft1193 Lakeshore Dr, Island Pond, VT 05846Off Market
- $240,0001 bd1 ba992 sqft10 Sunset Dr, Island Pond, VT 05846Sold

- $488,400-- bd-- ba-- sqft1231 Lakeshore Dr, Island Pond, VT 05846Off Market
- $416,0002 bd1 ba1.2k sqft64 Sunset Dr, Island Pond, VT 05846Sold
- $560,500-- bd-- ba-- sqft1255 Lakeshore Dr, Island Pond, VT 05846Off Market
- $224,300-- bd-- ba-- sqft20 Woodland Trail Rd, Island Pond, VT 05846Off Market
- $290,100-- bd-- ba-- sqft1090 Lakeshore Dr, Brighton, VT 05846Off Market
- $405,000-- bd-- ba-- sqft93 Spectacle Pond Rd, Island Pond, VT 05846Sold
A local agent can set up tours, give advice and negotiate with sellers.
Similar homes
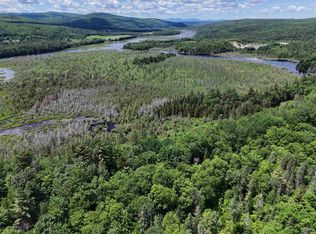
- $399,0002 bd1 ba814 sqft63 Bradley Road, Averill, VT 05901Active
 MLS ID #5098599, Linda Larrivee. PrimeMLS
 - $239,9001 bd-- ba480 sqft905 Gideons Mill Road, Brighton, VT 05846Active
 MLS ID #5097346, Emma Gunn. PrimeMLS
 - $375,0003 bd1 ba680 sqft46 Macleay Road, Morgan, VT 05853Active
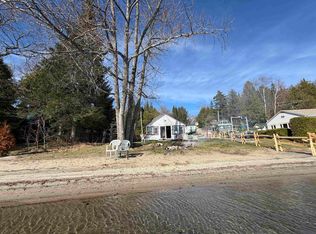 MLS ID #5054453, Cindy Sanville. PrimeMLS
 - $415,0002 bd1 ba924 sqft248 Cowan Road, Averill, VT 05901Active
 MLS ID #5095211, Ryan Harrington. PrimeMLS
 - $448,0002 bd1 ba462 sqft178, 210 LaCross Lane, Westmore, VT 05860ActiveMLS ID #5084404, Brandon Malshuk. PrimeMLS
- $335,0003 bd1 ba1k sqft4948 Underpass Road, Sutton, VT 05867ActiveMLS ID #5095095, Jeff Como. PrimeMLS
- $290,0002 bd1 ba810 sqft900 Wilderness Drive, Burke, VT 05832ActiveMLS ID #5095831, Scott DesJardins. PrimeMLS
- $249,0002 bd1 ba600 sqft639 Pinnicle Road, Newark, VT 05871ActiveMLS ID #5084370, David Rowell. PrimeMLS
- $249,9003 bd1 ba930 sqft3174 US Route 5, Derby, VT 05829ActiveMLS ID #5095646, Ryan Pronto. PrimeMLS
- $220,0003 bd2 ba968 sqft2956 Route 111, Derby, VT 05829ActiveMLS ID #5099178, Sierra M Lamphere. PrimeMLS
- $199,9001 bd1 ba360 sqft752 Cook Road, Barton, VT 05822-0ActiveMLS ID #5093102, Cindy Sanville. PrimeMLS
- $214,900-- bd1 ba480 sqftSprucewoods, Burke, VT 05832ActiveMLS ID #5084445, Marcy L Lindstedt. PrimeMLS
- $229,9002 bd1 ba1k sqft78 Kingsbury Circle #C-41, Derby, VT 05829ActiveMLS ID #5064721, Ryan Pronto. PrimeMLS
