Fully renovated, light, Bright and absolutely adorable one Story located right down the street from the beautiful Willow Run Park! New low maintenance landscaping installed, New garage doors, Vaulted ceilings at entry with fresh neutral grey paint throughout, scraped popcorn ceilings, wide plank luxury vinyl flooring in all living areas. Kitchen boasting white painted cabinets, Quartz counter tops, under mount double sided sink, pull down sprayer kitchen faucet, tile backsplash and gorgeous New stainless steel appliance package including a counter depth refrigerator that stays with property! Both bathrooms feature low flow toilets, New shower inserts, framed mirrors and double vanities in Master bath. Master bedroom has French door access to back yard with a covered patio perfect for entertaining!
Sold
Price Unknown
1143 Lombard Ln, Duncanville, TX 75137
3beds
1,240sqft
Single Family Residence
Built in 1984
3,354 Square Feet Lot
$245,900 Zestimate®
$--/sqft
$1,984 Estimated rent
Home value
$245,900
$234,000 - $258,000
$1,984/mo
Zestimate® history
Owner options
List your home for rent
$1,984/mo
Rent Zestimate®
Find your next renter with Zillow Rental Manager. Plus, with online applications, you can quickly screen prospective tenants – for free.
$1,984/mo
Rent Zestimate®
Refinance and save
Refinancing to a lower rate could help reduce your monthly payments and save thousands over the life of the loan.
Explore your selling options
Work with a Zillow partner agent
Leverage their expertise and Zillow's premium Showcase listings to get your home seen by more buyers.
Get startedList with your own agent
Get your home in front of millions of buyers by listing it on Zillow.
Learn how to do itSell it yourself
Take full control of how buyers see your home on Zillow by listing For Sale by Owner (FSBO).
List your homeWhat's special
Covered patioVaulted ceilingsFully renovatedNew garage doorsLow flow toiletsWhite painted cabinetsDouble vanities
Zillow last checked:
Listing updated:
Listed by:
Bradd Conyne 0529274 972-390-0000,
RE/MAX Town & Country 972-390-0000
Bought with:
Shelley Green
TheGreenTeam RE Professionals
Kasie Dudley, 0686718
TheGreenTeam RE Professionals
Source: NTREIS,MLS#: 20448865
Facts & features
Interior
Bedrooms & bathrooms
- Bedrooms: 3
- Bathrooms: 2
- Full bathrooms: 2
Primary bedroom
- Features: Ceiling Fan(s)
- Level: First
- Dimensions: 15 x 11
Bedroom
- Features: Ceiling Fan(s)
- Dimensions: 11 x 9
Bedroom
- Features: Ceiling Fan(s)
- Level: First
- Dimensions: 11 x 9
Dining room
- Level: First
- Dimensions: 12 x 12
Kitchen
- Features: Breakfast Bar, Granite Counters, Pantry
- Dimensions: 10 x 9
Living room
- Features: Fireplace
- Level: First
- Dimensions: 17 x 14
Utility room
- Level: First
- Dimensions: 8 x 3
Heating
- Central
Cooling
- Central Air, Ceiling Fan(s)
Appliances
- Included: Dishwasher, Electric Cooktop, Disposal
Features
- Eat-in Kitchen, Granite Counters, High Speed Internet, Cable TV
- Flooring: Ceramic Tile, Luxury Vinyl, Luxury VinylPlank
- Has basement: No
- Number of fireplaces: 1
- Fireplace features: Wood Burning
Interior area
- Total interior livable area: 1,240 sqft
Property
Parking
- Total spaces: 2
- Parking features: Door-Multi, Garage, Garage Door Opener
- Attached garage spaces: 2
Features
- Levels: One
- Stories: 1
- Patio & porch: Covered
- Pool features: None
- Fencing: Gate,Wood
Lot
- Size: 3,354 Square Feet
Details
- Parcel number: 220955300E0130000
Construction
Type & style
- Home type: SingleFamily
- Architectural style: Traditional,Detached
- Property subtype: Single Family Residence
Materials
- Brick
- Foundation: Slab
- Roof: Composition
Condition
- Year built: 1984
Utilities & green energy
- Sewer: Public Sewer
- Water: Public
- Utilities for property: Sewer Available, Water Available, Cable Available
Community & HOA
Community
- Features: Curbs
- Security: Smoke Detector(s)
- Subdivision: Hollywood Park Rev
HOA
- Has HOA: No
Location
- Region: Duncanville
Financial & listing details
- Tax assessed value: $241,770
- Annual tax amount: $5,257
- Date on market: 10/6/2023
- Cumulative days on market: 23 days
- Listing terms: Cash,Conventional,FHA,VA Loan
- Exclusions: None
Price history
| Date | Event | Price |
|---|---|---|
| 11/17/2023 | Sold | -- |
Source: NTREIS #20448865 Report a problem | ||
| 11/6/2023 | Pending sale | $259,900$210/sqft |
Source: NTREIS #20448865 Report a problem | ||
| 10/30/2023 | Contingent | $259,900$210/sqft |
Source: NTREIS #20448865 Report a problem | ||
| 10/14/2023 | Price change | $259,900-1.9%$210/sqft |
Source: NTREIS #20448865 Report a problem | ||
| 10/6/2023 | Listed for sale | $264,900+194.5%$214/sqft |
Source: NTREIS #20448865 Report a problem | ||
| 12/15/2019 | Listing removed | $1,299$1/sqft |
Source: J. Ellis Realty #14240741 Report a problem | ||
| 12/11/2019 | Listed for rent | $1,299+13%$1/sqft |
Source: ELLIS HomeSource, Inc. Report a problem | ||
| 3/30/2016 | Listing removed | $1,150$1/sqft |
Source: LS4R LLC DBA Lone Star 4 Rent Report a problem | ||
| 3/17/2016 | Price change | $1,150-4.2%$1/sqft |
Source: LS4R LLC DBA Lone Star 4 Rent Report a problem | ||
| 2/24/2016 | Listed for rent | $1,200$1/sqft |
Source: LS4R LLC DBA Lone Star 4 Rent Report a problem | ||
| 1/23/2015 | Listing removed | $89,950$73/sqft |
Source: Why MLS #13079569 Report a problem | ||
| 1/16/2015 | Listed for sale | $89,950$73/sqft |
Source: Why MLS #13079569 Report a problem | ||
Public tax history
| Year | Property taxes | Tax assessment |
|---|---|---|
| 2025 | $3,609 -11.6% | $241,770 |
| 2024 | $4,085 -13.9% | $241,770 +15.9% |
| 2023 | $4,742 -10.2% | $208,530 -1.9% |
| 2022 | $5,278 +30.4% | $212,560 +38.2% |
| 2021 | $4,048 -3.4% | $153,780 |
| 2020 | $4,189 -3% | $153,780 |
| 2019 | $4,319 +14.2% | $153,780 +18.9% |
| 2018 | $3,783 +16.5% | $129,340 +17% |
| 2017 | $3,247 +11.6% | $110,560 +11.5% |
| 2016 | $2,910 +71.3% | $99,150 +5.6% |
| 2015 | $1,698 | $93,920 +56.6% |
| 2014 | $1,698 | $59,960 |
| 2013 | -- | -- |
| 2012 | -- | -- |
| 2011 | -- | -- |
| 2010 | -- | -- |
| 2009 | -- | -- |
| 2008 | -- | -- |
| 2007 | -- | -- |
| 2005 | -- | -- |
| 2004 | -- | -- |
| 2003 | -- | -- |
| 2002 | -- | -- |
| 2001 | -- | -- |
Find assessor info on the county website
Neighborhood: Hollywood Park
Nearby homes
- $--3 bd2 ba1.1k sqft1139 Lombard Ln, Duncanville, TX 75137Sold

- $214,3003 bd2 ba1.1k sqft1147 Lombard Ln, Duncanville, TX 75137Off Market
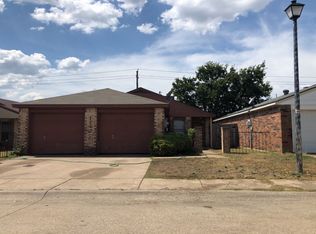
- $--3 bd2 ba1.1k sqft1135 Lombard Ln, Duncanville, TX 75137Sold

- $217,5003 bd2 ba1.1k sqft1151 Lombard Ln, Duncanville, TX 75137Off Market
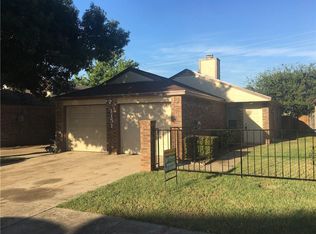
- $224,4003 bd2 ba1.3k sqft1131 Lombard Ln, Duncanville, TX 75137Off Market
- $--3 bd2 ba1.3k sqft1155 Lombard Ln, Duncanville, TX 75137Auction
- $252,3004 bd2 ba1.7k sqft1174 Lombard Ln, Duncanville, TX 75137Off Market
- $231,9003 bd2 ba1.3k sqft1142 Lombard Ln, Duncanville, TX 75137Off Market
Nearby schools
GreatSchools rating
- 2/10Merrifield Elementary SchoolGrades: PK-4Distance: 1 mi
- 4/10J Herman Reed Middle SchoolGrades: 7-8Distance: 0.9 mi
- 3/10Duncanville High SchoolGrades: 9-12Distance: 2.7 mi
Schools provided by the listing agent
- Elementary: Merrifield
- Middle: Reed
- High: Duncanville
- District: Duncanville ISD
Source: NTREIS. This data may not be complete. We recommend contacting the local school district to confirm school assignments for this home.
Get a cash offer in 3 minutes
Find out how much your home could sell for in as little as 3 minutes with a no-obligation cash offer.
Estimated market value
$245,900
Get a cash offer in 3 minutes
Find out how much your home could sell for in as little as 3 minutes with a no-obligation cash offer.
Estimated market value
$245,900
- Texas
- Dallas County
- Duncanville
- 75137
- Hollywood Park
- 1143 Lombard Ln
Nearby cities
Nearby neighborhoods
Nearby zip codes
Other Duncanville Topics
