Situated on a private 0.36 acre lot surrounded by majestic live oaks, this exceptional 3-bedroom, 3-bath home offers 2909 square feet of thoughtfully designed living space in the sought-after Grand Pointe community. Inside, you'll find timeless architectural details including Spanish Lace ceilings, crown molding, curved wall niches and chair railed accents, plantation shutters and a coffered ceiling in the formal dining room. Freshly painted walls and ceilings and new luxury vinyl planking create a bright and inviting atmosphere. The spacious great room featuring a gas fireplace flows seamlessly in to the kitchen and breakfast nook. The well appointed kitchen offers granite, center island with kitchen sink, breakfast bar, and a pantry. The additional living room provides flexible space for gatherings, relaxing or entertaining. The private primary suite features additional square footage for a sitting area, reading nook or exercise space. The primary bath includes tile flooring, quartz counter-tops, double vanity, jetted tub and separate shower. The office with built-in bookcases provides a perfect space for working from home. Step outside and enjoy the serenity of your private retreat. The screened patio overlooks mature oaks, lush landscaping and an in-ground pool providing a picturesque backdrop for outdoor living. Major updates provide peace of mind, Hot Water Heater 2026, HVAC 2025, Pool Liner 2024, Roof 2021, Whole-house Gas Generator 2018 plus a Transferrable Termite Bond with Arrow. Don't miss this rare opportunity to own a premier home in Grand Pointe.
Sold for $770,000
$770,000
1143 Mary Kate Dr, Gulf Breeze, FL 32563
3beds
2,909sqft
Single Family Residence
Built in 1998
0.36 Acres Lot
$746,800 Zestimate®
$265/sqft
$4,591 Estimated rent
Home value
$746,800
$709,000 - $784,000
$4,591/mo
Zestimate® history
Owner options
List your home for rent
$4,591/mo
Rent Zestimate®
Find your next renter with Zillow Rental Manager. Plus, with online applications, you can quickly screen prospective tenants – for free.
$4,591/mo
Rent Zestimate®
Refinance and save
$5,208/mo
Est. payment
Refinancing to a lower rate could help reduce your monthly payments and save thousands over the life of the loan.
$5,208/mo
Est. payment
Explore your selling options
Work with a Zillow partner agent
Leverage their expertise and Zillow's premium Showcase listings to get your home seen by more buyers.
Get startedList with your own agent
Get your home in front of millions of buyers by listing it on Zillow.
Learn how to do itSell it yourself
Take full control of how buyers see your home on Zillow by listing For Sale by Owner (FSBO).
List your homeWhat's special
Zillow last checked:
Listing updated:
Listed by:
Kathleen Bailey 850-449-5088,
Coldwell Banker Realty
Bought with:
Becky Holcomb
DEWISE REALTY, L L C
Source: PAR,MLS#: 684926
Facts & features
Interior
Bedrooms & bathrooms
- Bedrooms: 3
- Bathrooms: 3
- Full bathrooms: 3
Rooms
- Room types: Office
Primary bedroom
- Level: First
- Area: 352
- Dimensions: 22 x 16
Bedroom
- Level: First
- Area: 144
- Dimensions: 12 x 12
Bedroom 1
- Level: First
- Area: 144
- Dimensions: 12 x 12
Dining room
- Level: First
- Area: 144
- Dimensions: 12 x 12
Kitchen
- Level: First
- Area: 168
- Dimensions: 12 x 14
Living room
- Level: First
- Area: 224
- Dimensions: 14 x 16
Office
- Level: First
- Area: 154
- Dimensions: 14 x 11
Heating
- Heat Pump
Cooling
- Heat Pump, Ceiling Fan(s)
Appliances
- Included: Electric Water Heater, Built In Microwave, Dishwasher, Disposal, Refrigerator
- Laundry: Inside, W/D Hookups
Features
- Baseboards, Bookcases, Ceiling Fan(s), Chair Rail, Crown Molding, High Ceilings, Recessed Lighting, Sound System
- Flooring: Tile
- Windows: Double Pane Windows, Blinds, Drapery Rods
- Has basement: No
- Has fireplace: Yes
Interior area
- Total structure area: 2,909
- Total interior livable area: 2,909 sqft
Property
Parking
- Total spaces: 2
- Parking features: 2 Car Garage, Side Entrance, Garage Door Opener
- Garage spaces: 2
Features
- Levels: One
- Stories: 1
- Exterior features: Irrigation Well, Lawn Pump, Rain Gutters
- Has private pool: Yes
- Pool features: In Ground, Vinyl
- Fencing: Back Yard,Privacy
Lot
- Size: 0.36 Acres
- Features: Interior Lot, Sprinkler
Details
- Parcel number: 362s29151300b000140
- Zoning description: County,Deed Restrictions,Res Single
Construction
Type & style
- Home type: SingleFamily
- Architectural style: Contemporary
- Property subtype: Single Family Residence
Materials
- Brick
- Foundation: Slab
- Roof: Shingle
Condition
- Resale
- New construction: No
- Year built: 1998
Utilities & green energy
- Electric: Circuit Breakers
- Sewer: Public Sewer
- Water: Public
- Utilities for property: Cable Available, Underground Utilities
Green energy
- Energy efficient items: Insulation, Ridge Vent
Community & HOA
Community
- Features: Pavilion/Gazebo, Picnic Area, Sidewalks
- Security: Security System, Smoke Detector(s)
- Subdivision: Grand Pointe
HOA
- Has HOA: Yes
- Services included: Association, Deed Restrictions, Maintenance, Management
- HOA fee: $265 annually
Location
- Region: Gulf Breeze
Financial & listing details
- Price per square foot: $265/sqft
- Tax assessed value: $604,276
- Annual tax amount: $5,499
- Price range: $770K - $770K
- Date on market: 6/24/2026
- Cumulative days on market: 19 days
- Road surface type: Paved
Price history
| Date | Event | Price |
|---|---|---|
| 8/20/2026 | Sold | $770,000-1.2%$265/sqft |
Source:  PAR #684926 Report a problem PAR #684926 Report a problem | ||
| 7/21/2026 | Pending sale | $779,000$268/sqft |
Source:  Navarre Area BOR #1006408 Report a problem Navarre Area BOR #1006408 Report a problem | ||
| 7/21/2026 | Contingent | $779,000$268/sqft |
Source: PAR #684926 Report a problem | ||
| 7/1/2026 | Listed for sale | $779,000+83.3%$268/sqft |
Source: PAR #684926 Report a problem | ||
| 1/30/2013 | Sold | $425,000-3.4%$146/sqft |
Source: PAR #426381 Report a problem | ||
| 6/17/2012 | Price change | $439,900-1.1%$151/sqft |
Source: Exit Realty N. F. I. #426381 Report a problem | ||
| 2/25/2012 | Price change | $444,900-1.1%$153/sqft |
Source: Coldwell Banker United, Realtors #420065 Report a problem | ||
| 1/11/2012 | Listed for sale | $449,900-3.2%$155/sqft |
Source: COLDWELL BANKER UNITED, REALTORS #420065 Report a problem | ||
| 11/23/2011 | Listing removed | $464,900$160/sqft |
Source: RE/MAX on the Coast #411662 Report a problem | ||
| 9/16/2011 | Price change | $464,900-2.1%$160/sqft |
Source: RE/MAX ON THE COAST #411662 Report a problem | ||
| 8/16/2011 | Price change | $474,900-3.1%$163/sqft |
Source: RE/MAX ON THE COAST #411662 Report a problem | ||
| 7/14/2011 | Listed for sale | $489,900+60.6%$168/sqft |
Source: RE/MAX ON THE COAST #411662 Report a problem | ||
| 8/1/2000 | Sold | $305,000+535.4%$105/sqft |
Source: Public Record Report a problem | ||
| 1/8/1998 | Sold | $48,000$17/sqft |
Source: Public Record Report a problem | ||
Public tax history
| Year | Property taxes | Tax assessment |
|---|---|---|
| 2025 | $5,499 +2.9% | $469,218 +2.9% |
| 2024 | $5,347 -5.4% | $455,994 +3% |
| 2023 | $5,652 +2.4% | $442,713 +3% |
| 2022 | $5,518 +1.4% | $429,818 +3% |
| 2021 | $5,441 +1.7% | $417,299 +1.4% |
| 2020 | $5,349 +2.2% | $411,537 +2.3% |
| 2019 | $5,232 | $402,284 +1.9% |
| 2018 | $5,232 +2.2% | $394,783 +2.1% |
| 2017 | $5,118 | $386,663 +4.2% |
| 2016 | $5,118 -6.9% | $371,019 +0% |
| 2015 | $5,499 | $371,017 +9.6% |
| 2014 | -- | $338,438 +6% |
| 2013 | -- | $319,254 +1.6% |
| 2012 | -- | $314,289 -6% |
| 2011 | -- | $334,414 +1.5% |
| 2010 | -- | $329,472 +2.7% |
| 2009 | -- | $320,810 +0.1% |
| 2008 | -- | $320,490 |
| 2007 | -- | -- |
| 2006 | -- | -- |
| 2005 | -- | -- |
| 2004 | -- | -- |
| 2003 | -- | -- |
| 2002 | -- | -- |
| 2001 | -- | -- |
| 2000 | -- | -- |
Find assessor info on the county website
Neighborhood: 32563
Nearby homes
- $714,3004 bd2 ba2.8k sqft1147 Mary Kate Dr, Gulf Breeze, FL 32563Off Market
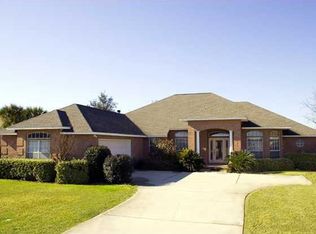
- $791,0003 bd2 ba2.8k sqft1139 Mary Kate Dr, Gulf Breeze, FL 32563Off Market
- $946,0004 bd4 ba3.3k sqft2566 Sylte Ln, Gulf Breeze, FL 32563Off Market
- $979,5005 bd4 ba3.3k sqft2566 Sylte Ct, Gulf Breeze, FL 32563Off Market

- $808,7004 bd3 ba2.9k sqft1151 Mary Kate Dr, Gulf Breeze, FL 32563Off Market
- $10046 Square FeetMary Kate Dr, Gulf breeze, FL 32563Off Market
- $780,4004 bd3 ba2.6k sqft2562 Sylte Ct, Gulf Breeze, FL 32563Off Market
- $991,6004 bd4 ba3.4k sqft1138 Mary Kate Dr, Gulf Breeze, FL 32563Off Market
Nearby schools
GreatSchools rating
- 9/10Gulf Breeze Elementary SchoolGrades: PK-5Distance: 3.4 mi
- 8/10Gulf Breeze Middle SchoolGrades: 6-8Distance: 3.4 mi
- 7/10Gulf Breeze High SchoolGrades: 9-12Distance: 3.4 mi
Schools provided by the listing agent
- Elementary: Gulf Breeze
- Middle: GULF BREEZE
- High: Gulf Breeze
Source: PAR. This data may not be complete. We recommend contacting the local school district to confirm school assignments for this home.


Get pre-qualified for a loan
At Zillow Home Loans, we can pre-qualify you in as little as 5 minutes with no impact to your credit score.An equal housing lender. NMLS #10287.
Sell for more on Zillow
Get a Zillow Showcase℠ listing at no additional cost and you could sell for .
$746,800
2% more
+$14,936
With Zillow Showcase(estimated)
$761,736
- Florida
- Santa Rosa County
- Gulf Breeze
- 32563
- 1143 Mary Kate Dr
Nearby cities
Nearby zip codes
Other Gulf Breeze Topics
