Skip main navigation
Off market
  • $784,100

    1143 Mohawk Trl, Prescott, AZ 86303

    3beds
    2,284sqft
    SingleFamily
    Built in 1970
    0.29 Acres Lot
    $784,100 Zestimate®
    $343/sqft
    $3,209 Estimated rent

    Home value

    $784,100

    $737,000 - $839,000

    $3,209/mo

    Zestimate® history
    Loading
    Loading...

    Owner options

    List your home for rent

    $3,209/mo

    Rent Zestimate®

    Find your next renter with Zillow Rental Manager. Plus, with online applications, you can quickly screen prospective tenants – for free.

    Learn more

    $3,209/mo

    Rent Zestimate®

    Refinance and save

    $4,500/mo

    Est. payment

    Refinancing to a lower rate could help reduce your monthly payments and save thousands over the life of the loan.

    See today's rates

    $4,500/mo

    Est. payment

    Explore your selling options

    Work with a Zillow partner agent

    Leverage their expertise and Zillow's premium Showcase listings to get your home seen by more buyers.

    Get started

    List with your own agent

    Get your home in front of millions of buyers by listing it on Zillow.

    Learn how to do it

    Sell it yourself

    Take full control of how buyers see your home on Zillow by listing For Sale by Owner (FSBO).

    List your home

    What's special

    Prescott national forestStainless-steel applianceFantastic viewsDead-end streetWalk-in closet

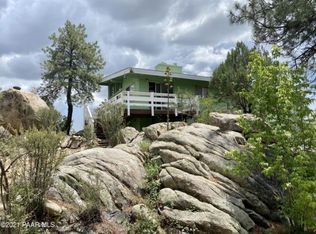
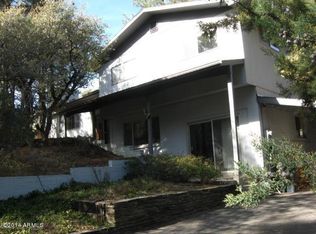
    Perfectly nestled on an oversized lot and a dead-end street in the heart of downtown Prescott, this home abounds with character, charm and privacy! Tastefully renovated and extensively updated throughout, the property abounds with mature trees, majestic boulders, towering Ponderosa Pines & outstanding curb appeal! The ultra-private setting is within walking distance of downtown and Historic Whiskey Row and just a stone's throw away from Thumb Butte and Prescott National Forest. The main level boasts a beautiful wood-beamed ceiling and a wall of windows that overlooks the incredible park-like setting. Extensive wood laminate flooring adorns the majority of the home. The family room has a floor to ceiling stone wood burning fireplace with a gas starter. All of the windows on the main level have been updated to dual pane vinyl. The kitchen has been beautifully updated with granite countertops, pendant lighting, and white cabinetry with soft close doors/drawers. The KitchenAid stainless-steel appliance suite includes a smooth top 5-place electric range/double oven with convection. The adjacent informal dining area has dedicated access to the front deck. The dining area off the living room is perfect for taking in the majestic bolder views and the extensive wrap-around deck. The master suite has a walk-in closet and fantastic views. The master bath offers a granite-topped vanity, a walk-in shower, and a comfort height toilet. The guest bedroom overlooks the backyard and the guest bathroom has an updated vanity with a granite top, comfort height toilet, and a walk-in shower with a tile surround. The lower level features a laundry room, a lovely flex bonus family room with a gas fireplace & beautiful beadboard wainscoting. The guest bedroom has a ceiling fan and the bathroom has a raised height pedestal sink and a comfort height toilet, and a walk-in shower. The meticulously landscaped and totally fenced backyard is tiered with multiple entertaining spaces, has a paver patio & walkways plus artfully inspired wrought iron fencing. The oversized expansive driveway leads to a 2- car garage with a new insulated door & remote openers. Additional amenities include exterior stone accents, patina metal and all new siding, an updated 40-gallon water heater, and a storage shed.

    This property is off market, which means it's not currently listed for sale or rent on Zillow. This may be different from what's available on other websites or public sources.
    Facts & features

    Interior

    Bedrooms & bathrooms
    • Bedrooms: 3
    • Bathrooms: 3
    • Full bathrooms: 1
    • 3/4 bathrooms: 2
    Heating
    • Forced air
    Cooling
    • Evaporative
    Features
    • Ceiling Fan(s), Eat-in Kitchen, Fireplace-Gas, Live on One Level, Master On Main, Raised Ceilings 9+ft, Smoke Detector(s), Walk-In Closet(s), Beamed Ceiling, Counters-Granite, Fireplace-Woodburn, Formal Dining Area, Kit/Din Combo, Garage Door Opener(s)
    • Has fireplace: No
    Interior area
    • Total interior livable area: 2,284 sqft

    Property

    Parking
    • Parking features: Garage - Attached
    Features
    • Exterior features: Wood products
    Lot
    • Size: 0.29 Acres
    Details
    • Parcel number: 10802014

    Construction

    Type & style
    • Home type: SingleFamily
    Materials
    • steel
    • Roof: Composition
    Condition
    • Year built: 1970

    Community & neighborhood

    Location
    • Region: Prescott

    HOA & financial

    HOA
    • Has HOA: Yes
    • HOA fee: $67 monthly

    Other

    Other facts
    • Pets/Animals: Domestics
    • Cooling: Ceiling Fan(s), Evaporative, Central Air
    • Utilities Installed: 220, Cable TV, Electricity, Natural Gas, Telephone, Water - City, WWT - City Sewer
    • Flooring: Carpet, Tile, Wood
    • Appliances: Convection Oven, Dishwasher, Disposal, Microwave, Range/Oven, Range - Electric, Refrigerator, Dryer, Washer
    • Window/ Coverings: Aluminum, Horizontal Blinds, Pleated Shades, Vertical Blinds, Draperies, Storm Windows
    • Road Acc/Maint: Access-City, Access-Paved, Maint-City
    • Source of Measuremnt: County Assessor
    • REO/Short Sale: Not Applicable
    • Exterior Features: Landscaping-Front, Storm Gutters, Landscaping-Rear, Patio - Open, Shed, Driveway-Concrete, Sprinkler/Drip, Deck - Covered
    • Construction: Frame - Wood, Block, Other - See Remarks
    • Heating: Forced - Gas, Wood/Gas Stove, Natural Gas
    • Interior Features: Ceiling Fan(s), Eat-in Kitchen, Fireplace-Gas, Live on One Level, Master On Main, Raised Ceilings 9+ft, Smoke Detector(s), Walk-In Closet(s), Beamed Ceiling, Counters-Granite, Fireplace-Woodburn, Formal Dining Area, Kit/Din Combo, Garage Door Opener(s)
    • Foundation/Basement: Found - Slab, Bsmt - Finished, Bsmt - Inside Access
    • Topo/Location: Sloped - Gentle, Cul-de-Sac, Juniper/Pinon, Other Trees, Views, Ponderosa Pine, Hillside
    • Water Heater: Natural Gas
    • Terms & Conditions: Cash, FHA, VA, Conventional
    • Other Rooms: Family Room, Laundry Room, Game/Rec Room, Storage, In-Law Suite
    • Style: Ranch
    • Views: Panoramic, Juniper/Pinon, Mountains, Ponderosa Pine, Boulders, City
    • RV/Garage/Park: Parking Pad
    • Split Bedroom Plan: Yes
    • Roof: Composition

    Price history

    DateEventPrice
    12/9/2021Sold$730,000+4.3%$320/sqft
    Source: PAAR as distributed by MLS GRID #1043179 Report a problem
    11/8/2021Pending sale$699,900$306/sqft
    Source: PAAR as distributed by MLS GRID #1043179 Report a problem
    11/5/2021Price change$699,900-3.5%$306/sqft
    Source: PAAR as distributed by MLS GRID #1043179 Report a problem
    10/29/2021Listed for sale$725,000+67.8%$317/sqft
    Source: PAAR as distributed by MLS GRID #1043179 Report a problem
    3/21/2018Sold$432,000-1.6%$189/sqft
    Source: PAAR as distributed by MLS GRID #1009997 Report a problem
    3/4/2018Pending sale$439,000$192/sqft
    Source: REALTY EXECUTIVES NORTHERN ARIZONA #1009997 Report a problem
    3/2/2018Listed for sale$439,000+75.6%$192/sqft
    Source: REALTY EXECUTIVES NORTHERN ARIZONA #1009997 Report a problem
    3/17/2010Sold$250,000-9.1%$109/sqft
    Source: Public Record Report a problem
    1/3/2010Price change$275,000-12.7%$120/sqft
    Source: RE/MAX Mountain Properties #923374 Report a problem
    7/5/2009Price change$315,000-8.7%$138/sqft
    Source: RE/MAX Mountain Properties #923374 Report a problem
    5/18/2009Price change$345,000-8%$151/sqft
    Source: RE/MAX Mountain Properties #923374 Report a problem
    2/5/2009Price change$375,000-6.2%$164/sqft
    Source: iHOUSEWeb Solutions, Inc #923374 Report a problem
    12/10/2008Listed for sale$399,900$175/sqft
    Source: iHOUSEWeb Solutions, Inc #923374 Report a problem

    Public tax history

    YearProperty taxesTax assessment
    2025$1,483 +2.2%$31,018 +5%
    2024$1,452 +1.4%$29,541 -46.4%
    2023$1,432 -6.8%$55,129 +19.5%
    2022$1,537 -0.4%$46,119 +1.4%
    2021$1,544 +0.7%$45,497 +5.5%
    2020$1,533 +4.7%$43,119
    2019$1,464 --
    2018-- --
    2017-- --
    2016-- --
    2015-- --
    2014-- --
    2013-- --
    2012-- --
    2011$1,404 $20,084
    2010-- --
    2009$1,383 +0.2%--
    2008$1,380 --
    2007-- --
    2006-- --
    2005-- --
    2004-- --
    2003-- --
    2002-- --
    2001-- --

    Find assessor info on the county website

    Neighborhood: 86303

    Nearby schools

    GreatSchools rating
    Get a cash offer in 3 minutes
    Find out how much your home could sell for in as little as 3 minutes with a no-obligation cash offer.
    Estimated market value
    $784,100
    Get a cash offer in 3 minutes
    Find out how much your home could sell for in as little as 3 minutes with a no-obligation cash offer.
    Estimated market value
    $784,100