(See VIRTUAL TOUR) This contemporary home blends sleek design w/ practical, luxurious upgrades to create an open, airy, & modern living experience. The entry has STYLISH STEEL DOUBLE DOORS. The living room expansion is a standout feature, with an open floorplan that seamlessly connects the living, dining, & kitchen area. The space feels expansive & fluid, enhanced by a 35-foot steel beam that supports the second level of the house while maintaining the architectural integrity & openness of the design.
The remodeled kitchen is a true CHEF'S DREAM, outfitted w/ top-of-the-line THERMADOR APPLIANCES. A built-in REFRIGERATOR, WINE CELLAR, MICROWAVE, & a stunning THERMADOR combination STOVE & OVEN, featuring 6 burners and a griddle section, making this kitchen both functional & visually impressive. The KITCHEN ISLAND, with its QUARTZ WATERFALL EDGE w/contemporary pendant lights, offers a striking visual centerpiece, perfect for entertaining or casual dining.
Throughout the home, rooms have been updated with paint, wallpaper in one room, LVP flooring & RECESSED LIGHTING. The exception is an upstairs bedroom, which has laminate flooring. The 1st-floor restroom has been entirely remodeled to match the home’s sophisticated design, showcasing high-end fixtures & finishes.
The garage...WOW! Gorgeous epoxy flooring gives it a polished, clean look, & a new black garage door adds a modern, bold touch. The garage has also been updated w/ a new sink and washer/dryer hookups making it convenient.
The backyard has been reimagined with a newly remodeled pool deck, cement concrete & TURF, providing an elegant & durable surface for outdoor entertaining. To ensure privacy, new Ficus trees were planted around the perimeter, creating a lush, secluded retreat. Enjoy being with loved ones around the FIREPIT. Seriously, this is where you will find yourself most of those sunny days.
This home’s infrastructure has also been updated w/ thoughtful attention to detail: all windows are DOUBLE PANED, ensuring energy efficiency & noise reduction, while the plumbing on the first level has been upgraded to durable PEX pipes. A new 200 AMP electrical panel ensures the home is well-equipped for modern needs, & the HALF BATHROOM EXTERIOR of the garage makes it easily accessible.
With its blend of modern upgrades, expansive open spaces, and stylish contemporary elements, this home offers both luxury and practicality for everyday living and entertaining. Roof is about 5 years.
Sold for $1,008,000
Listed by: CENTURY 21 CITRUS REALTY INC • Kimberly Olbrich • Contact: 909-592-8500
Bought with: eXp Realty of California Inc
$1,008,000
1143 N Fairvalley Ave, Covina, CA 91722
4beds
1,838sqft
Single Family Residence
Built in 1954
6,691 Square Feet Lot
$989,200 Zestimate®
$548/sqft
$4,441 Estimated rent
Home value
$989,200
$890,000 - $1.10M
$4,441/mo
Zestimate® history
Owner options
List your home for rent
$4,441/mo
Rent Zestimate®
Find your next renter with Zillow Rental Manager. Plus, with online applications, you can quickly screen prospective tenants – for free.
$4,441/mo
Rent Zestimate®
Refinance and save
$6,465/mo
Est. payment
Refinancing to a lower rate could help reduce your monthly payments and save thousands over the life of the loan.
$6,465/mo
Est. payment
Explore your selling options
Work with a Zillow partner agent
Leverage their expertise and Zillow's premium Showcase listings to get your home seen by more buyers.
Get startedList with your own agent
Get your home in front of millions of buyers by listing it on Zillow.
Learn how to do itSell it yourself
Take full control of how buyers see your home on Zillow by listing For Sale by Owner (FSBO).
List your homeWhat's special
New black garage doorQuartz waterfall edgeFicus treesNew sinkRemodeled pool deckOpen floorplanThermador appliances
Zillow last checked:
Listing updated:
Listed by:
Kimberly Olbrich DRE #01851689 626-221-6047,
CENTURY 21 CITRUS REALTY INC
Bought with:
David Vuu, DRE #02232289
eXp Realty of California Inc
Source: CRMLS,MLS#: CV25051756 Originating MLS: California Regional MLS
Originating MLS: California Regional MLSFacts & features
Interior
Bedrooms & bathrooms
- Bedrooms: 4
- Bathrooms: 3
- Full bathrooms: 2
- 1/2 bathrooms: 1
- Main level bathrooms: 2
- Main level bedrooms: 2
Rooms
- Room types: Bedroom, Great Room, Kitchen, Living Room
Bedroom
- Features: Bedroom on Main Level
Heating
- Central
Cooling
- Central Air
Appliances
- Laundry: In Garage
Features
- Bedroom on Main Level
- Has fireplace: Yes
- Fireplace features: Living Room
- Common walls with other units/homes: No Common Walls
Interior area
- Total interior livable area: 1,838 sqft
Property
Parking
- Total spaces: 1
- Parking features: Driveway Level, Door-Single, Garage
- Attached garage spaces: 1
Features
- Levels: Two
- Stories: 2
- Entry location: Front
- Has private pool: Yes
- Pool features: In Ground, Private
- Has view: Yes
- View description: Neighborhood
Lot
- Size: 6,691 Square Feet
- Features: Lawn, Street Level
Details
- Parcel number: 8406010004
- Zoning: CVR1*
- Special conditions: Standard
Construction
Type & style
- Home type: SingleFamily
- Property subtype: Single Family Residence
Condition
- New construction: No
- Year built: 1954
Utilities & green energy
- Sewer: Public Sewer
- Water: Public
Community & HOA
Community
- Features: Curbs, Suburban
Location
- Region: Covina
Financial & listing details
- Price per square foot: $548/sqft
- Tax assessed value: $661,763
- Annual tax amount: $8,418
- Date on market: 3/11/2025
- Cumulative days on market: 6 days
- Listing terms: Cash,Conventional,FHA,Submit,VA Loan
- Inclusions: Refrigerator, Stove, Microwave, Dishwasher, Wine Cellar
Price history
| Date | Event | Price |
|---|---|---|
| 4/16/2025 | Sold | $1,008,000+2%$548/sqft |
Source:  CRMLS #CV25051756 Report a problem CRMLS #CV25051756 Report a problem | ||
| 3/18/2025 | Pending sale | $988,000$538/sqft |
Source: CRMLS #CV25051756 Report a problem | ||
| 3/11/2025 | Listed for sale | $988,000+50.2%$538/sqft |
Source: CRMLS #CV25051756 Report a problem | ||
| 9/22/2020 | Listing removed | $658,000$358/sqft |
Source: Intero Real Estate Services - Downey #DW20103509 Report a problem | ||
| 6/10/2020 | Pending sale | $658,000$358/sqft |
Source: Intero Real Estate Services #DW20103509 Report a problem | ||
| 6/2/2020 | Listed for sale | $658,000+32.9%$358/sqft |
Source: Intero Real Estate Services #DW20103509 Report a problem | ||
| 9/7/2016 | Sold | $495,000$269/sqft |
Source: Public Record Report a problem | ||
| 8/2/2016 | Pending sale | $495,000$269/sqft |
Source: RE/MAX CHAMPIONS #IV16007125 Report a problem | ||
| 6/10/2016 | Listed for sale | $495,000-1%$269/sqft |
Source: RE/MAX CHAMPIONS #IV16007125 Report a problem | ||
| 3/21/2016 | Listing removed | $499,900$272/sqft |
Source: Remax Champions The RJM Group Report a problem | ||
| 3/1/2016 | Pending sale | $499,900$272/sqft |
Source: Remax Champions The RJM Group Report a problem | ||
| 2/11/2016 | Price change | $499,900-2.9%$272/sqft |
Source: Remax Champions The RJM Group Report a problem | ||
| 1/20/2016 | Listed for sale | $515,000+45.1%$280/sqft |
Source: Remax Champions The RJM Group Report a problem | ||
| 4/3/2015 | Sold | $355,000+97.3%$193/sqft |
Source: Public Record Report a problem | ||
| 5/26/1994 | Sold | $179,954$98/sqft |
Source: Public Record Report a problem | ||
Public tax history
| Year | Property taxes | Tax assessment |
|---|---|---|
| 2025 | $8,418 +4.7% | $661,763 +2% |
| 2024 | $8,041 +1.5% | $648,789 +2% |
| 2023 | $7,923 +12% | $636,068 +13.3% |
| 2022 | $7,077 +1.5% | $561,440 +2% |
| 2021 | $6,973 +1.4% | $550,433 +1% |
| 2020 | $6,878 | $544,790 +2% |
| 2019 | $6,878 +6.2% | $534,109 +2% |
| 2018 | $6,480 | $523,637 +5.8% |
| 2017 | $6,480 +5.4% | $495,000 +37.3% |
| 2016 | $6,145 +34.5% | $360,413 -12.7% |
| 2015 | $4,568 +1% | $413,000 +12.2% |
| 2014 | $4,523 | $368,000 +23.1% |
| 2012 | -- | $299,000 -8.7% |
| 2011 | -- | $327,400 |
| 2010 | -- | $327,400 |
| 2009 | -- | $327,400 -31.5% |
| 2008 | -- | $478,167 +2% |
| 2007 | -- | $468,792 +2% |
| 2006 | -- | $459,600 +58.2% |
| 2005 | -- | $290,536 +33.4% |
| 2004 | -- | $217,724 +1.9% |
| 2003 | -- | $213,734 +2% |
| 2002 | -- | $209,544 +4% |
| 2000 | -- | $201,409 |
Find assessor info on the county website
Neighborhood: 91722
Nearby homes
- $876,0004 bd2 ba2k sqft1151 N Fairvalley Ave, Covina, CA 91722Off Market
- $758,6004 bd2 ba1.1k sqft1135 N Fairvalley Ave, Covina, CA 91722Off Market
- $830,7004 bd2 ba1.4k sqft1127 N Fairvalley Ave, Covina, CA 91722Off Market
- $860,0004 bd2 ba1.6k sqft1157 N Fairvalley Ave, Covina, CA 91722Sold
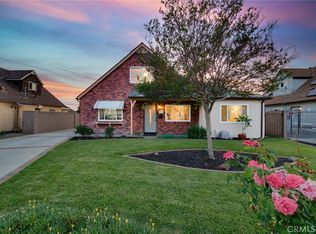
- $823,0003 bd2 ba1.3k sqft284 E Greenhaven St, Covina, CA 91722Off Market
- $871,8004 bd2 ba1.7k sqft285 E Greenhaven St, Covina, CA 91722Off Market
- $790,1004 bd2 ba1.5k sqft1119 N Fairvalley Ave, Covina, CA 91722Off Market
- $821,6004 bd2 ba1.7k sqft1165 N Fairvalley Ave, Covina, CA 91722Off Market
Nearby schools
GreatSchools rating
- 7/10Ben Lomond Elementary SchoolGrades: K-5Distance: 0.4 mi
- 8/10Las Palmas Middle SchoolGrades: 6-8Distance: 1.9 mi
- 7/10Northview High SchoolGrades: 9-12Distance: 1.5 mi
Schools provided by the listing agent
- Middle: Las Palmas
- High: Northview
Source: CRMLS. This data may not be complete. We recommend contacting the local school district to confirm school assignments for this home.
Get a cash offer in 3 minutes
Find out how much your home could sell for in as little as 3 minutes with a no-obligation cash offer.
Estimated market value
$989,200
Get a cash offer in 3 minutes
Find out how much your home could sell for in as little as 3 minutes with a no-obligation cash offer.
Estimated market value
$989,200
- California
- Los Angeles County
- Covina
- 91722
- 1143 N Fairvalley Ave
Nearby cities
Nearby zip codes
Other Covina Topics
