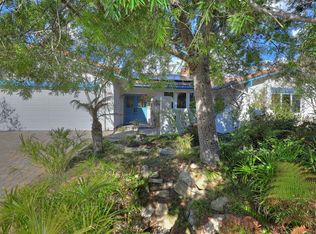
Located in the sought-after Mountain View School District, this single-level, 3-bedroom, 2.5-bath home offers a classic California design with spacious interiors and incredible potential. Spanning 2,640 sq. ft., this home is filled with natural light, high vaulted ceilings in the living, dining, and family rooms, and a layout that invites both comfort and creativity. The family room, complete with a cozy fireplace, sits just off the spacious kitchen, which is ready for your personal touch. A formal dining room offers a versatile space and could easily be converted into a fantastic fourth bedroom. All three bedrooms are generously sized, providing plenty of space to spread out. The primary suite, a true retreat, features vaulted ceilings, its own fireplace, and a sliding door that opens to the expansive backyardperfect for creating your own private oasis. The primary bath is equally impressive, boasting a soaking tub, separate shower, and dual sinks. Set on a nearly 14,000 sq. ft. lot, there's endless opportunity to expand, add a pool, or design the ultimate outdoor living space. With its unbeatable location and timeless architecture, this home is an incredible opportunity to create something truly special in one of Santa Barbara's most desirable neighborhoods.
Closed
Street View
$2,220,000
1143 N Patterson Ave, Goleta, CA 93111
3beds
2,643sqft
Single Family Residence
Built in 1974
0.32 Acres Lot
$2,874,300 Zestimate®
$840/sqft
$5,746 Estimated rent
Home value
$2,874,300
$2.56M - $3.25M
$5,746/mo
Zestimate® history
Owner options
List your home for rent
$5,746/mo
Rent Zestimate®
Find your next renter with Zillow Rental Manager. Plus, with online applications, you can quickly screen prospective tenants – for free.
$5,746/mo
Rent Zestimate®
Refinance and save
$14,895/mo
Est. payment
Refinancing to a lower rate could help reduce your monthly payments and save thousands over the life of the loan.
$14,895/mo
Est. payment
Explore your selling options
Work with a Zillow partner agent
Leverage their expertise and Zillow's premium Showcase listings to get your home seen by more buyers.
Get startedList with your own agent
Get your home in front of millions of buyers by listing it on Zillow.
Learn how to do itSell it yourself
Take full control of how buyers see your home on Zillow by listing For Sale by Owner (FSBO).
List your homeWhat's special
Cozy fireplaceExpansive backyardSpacious interiorsPrivate oasisNatural lightPrimary suiteFormal dining room
Zillow last checked:
Listing updated:
Listed by:
Jeff M Oien 00852118 805-895-2944,
Berkshire Hathaway HomeServices California Properties,
The Santa Barbara Group 805-252-2335,
Berkshire Hathaway HomeServices California Properties
Bought with:
Summer Knight, 01377264
Sun Coast Real Estate
Source: SBMLS,MLS#: 25-1337
Facts & features
Interior
Bedrooms & bathrooms
- Bedrooms: 3
- Bathrooms: 2
- Full bathrooms: 2
- 1/2 bathrooms: 1
Primary bedroom
- Level: Main
- Area: 270.54
- Dimensions: 15.03 x 18.00
Bedroom 2
- Level: Main
- Area: 209.08
- Dimensions: 13.25 x 15.78
Bedroom 3
- Level: Main
- Area: 206.11
- Dimensions: 13.02 x 15.83
Garage
- Level: Main
- Area: 420.66
- Dimensions: 20.45 x 20.57
Kitchen
- Level: Main
- Area: 197.76
- Dimensions: 13.29 x 14.88
Living room
- Level: Main
- Area: 403.77
- Dimensions: 16.40 x 24.62
Living room
- Level: Main
- Area: 303.96
- Dimensions: 18.95 x 16.04
Living room
- Level: Main
- Area: 132.15
- Dimensions: 12.88 x 10.26
Living room
- Level: Main
- Area: 312.98
- Dimensions: 19.26 x 16.25
Heating
- Forced Air
Appliances
- Included: Refrigerator, Built-In Electric Range, Built-In Electric Oven, Dishwasher
- Laundry: Laundry Room
Features
- Flooring: Laminate, Carpet
- Windows: Blinds
- Has fireplace: Yes
- Fireplace features: Primary Bedroom, Family Room
Interior area
- Total structure area: 2,643
- Total interior livable area: 2,643 sqft
Property
Parking
- Parking features: Boat, Detached
- Has garage: Yes
Features
- Levels: Entry Lvl(No Stairs),Single Story
- Patio & porch: Patio Open
- Exterior features: Fruit Trees, Drought Tolerant LND
- Fencing: Fenced
- Has view: Yes
- View description: Mountain(s)
Lot
- Size: 0.32 Acres
- Features: Level
- Topography: Level
Details
- Parcel number: 069620004
- Zoning: Other
Construction
Type & style
- Home type: SingleFamily
- Architectural style: Medit
- Property subtype: Single Family Residence
Materials
- Stucco
- Foundation: Slab
- Roof: Tile
Condition
- Average
- Year built: 1974
Utilities & green energy
- Sewer: Sewer Hookup
- Water: Meter In, Goleta Wtr
Community & HOA
Community
- Features: Sidewalks, Street Lights
- Subdivision: 35 - Mountain View
Location
- Region: Goleta
Financial & listing details
- Price per square foot: $840/sqft
- Tax assessed value: $2,264,400
- Date on market: 4/7/2025
- Cumulative days on market: 9 days
- Listing terms: Cash
Price history
| Date | Event | Price |
|---|---|---|
| 5/6/2025 | Sold | $2,220,000+1.1%$840/sqft |
Source:  SBMLS #25-1337 Report a problem SBMLS #25-1337 Report a problem | ||
| 4/15/2025 | Pending sale | $2,195,000$830/sqft |
Source: SBMLS #25-1337 Report a problem | ||
| 4/8/2025 | Listed for sale | $2,195,000$830/sqft |
Source: SBMLS #25-1337 Report a problem | ||
Public tax history
| Year | Property taxes | Tax assessment |
|---|---|---|
| 2026 | -- | $2,264,400 +36.7% |
| 2025 | $17,972 +211.4% | $1,656,539 +237.9% |
| 2024 | $5,771 +1.5% | $490,211 +2% |
| 2023 | $5,684 +1.6% | $480,600 +2% |
| 2022 | $5,595 +1.6% | $471,177 +2% |
| 2021 | $5,508 +2.5% | $461,939 +1% |
| 2020 | $5,373 +1.7% | $457,203 +2% |
| 2019 | $5,282 +2.1% | $448,239 +2% |
| 2018 | $5,171 +1.8% | $439,451 +2% |
| 2017 | $5,079 +3.2% | $430,835 +2% |
| 2016 | $4,924 +1% | $422,389 +1.5% |
| 2015 | $4,874 +0.9% | $416,046 +2% |
| 2014 | $4,830 | $407,897 +211.5% |
| 2012 | -- | $130,963 +2% |
| 2011 | -- | $128,396 +0.8% |
| 2010 | -- | $127,438 -0.2% |
| 2009 | -- | $127,742 +2% |
| 2008 | -- | $125,238 +2% |
| 2007 | -- | $122,783 +2% |
| 2006 | -- | $120,376 +2% |
| 2005 | -- | $118,017 +3.9% |
| 2003 | -- | $113,584 +2% |
| 2002 | -- | $111,358 +2% |
| 2001 | -- | $109,176 +2% |
| 2000 | -- | $107,037 |
Find assessor info on the county website
Neighborhood: 93111
Nearby homes
- $2,834,0004 bd3 ba2.6k sqft1141 N Patterson Ave, Goleta, CA 93111Off Market
- $3,512,6004 bd4 ba3.5k sqft1145 N Patterson Ave, Goleta, CA 93111Off Market
- $2,304,7003 bd3 ba2.4k sqft1013 Via Merano, Goleta, CA 93111Off Market
- $3,005,6005 bd3 ba3.3k sqft1016 Via Merano, Goleta, CA 93111Off Market
- $2,714,9003 bd2 ba2.7k sqft1104 Camino Manadero, Santa Barbara, CA 93111Off Market
- $2,879,7004 bd3 ba3.3k sqft1038 Kellogg Pl, Goleta, CA 93111Off Market
- $2,864,8004 bd4 ba3.2k sqft1005 Via Merano, Goleta, CA 93111Off Market
- $2,497,0005 bd3 ba3k sqft1034 Kellogg Pl, Goleta, CA 93111Off Market
Nearby schools
GreatSchools rating
- 10/10Mountain View Elementary SchoolGrades: K-6Distance: 0.3 mi
- NALearning Tree PreschoolGrades: Distance: 1 mi
Schools provided by the listing agent
- Elementary: Mont Union
- Middle: Gol Valley
- High: Dos Pueblos
Source: SBMLS. This data may not be complete. We recommend contacting the local school district to confirm school assignments for this home.
Sell for more on Zillow
Get a Zillow Showcase℠ listing at no additional cost and you could sell for .
$2,874,300
2% more
+$57,486
With Zillow Showcase(estimated)
$2,931,786
Sell for more on Zillow
Get a Zillow Showcase℠ listing at no additional cost and you could sell for .
$2,874,300
2% more
+$57,486
With Zillow Showcase(estimated)
$2,931,786
- California
- Santa Barbara County
- Goleta
- 93111
- 1143 N Patterson Ave
