Skip main navigation
Sold
  • $700,000

    1143 N Sugar Bend Run, Greenfield, IN 46140

    5beds
    5,568sqft
    Residential, Single Family Residence
    Built in 1997
    0.82 Acres Lot
    $710,600 Zestimate®
    $126/sqft
    $3,431 Estimated rent

    Home value

    $710,600

    $625,000 - $810,000

    $3,431/mo

    Zestimate® history
    Loading
    Loading...

    Owner options

    List your home for rent

    $3,431/mo

    Rent Zestimate®

    Find your next renter with Zillow Rental Manager. Plus, with online applications, you can quickly screen prospective tenants – for free.

    Learn more

    $3,431/mo

    Rent Zestimate®

    Refinance and save

    $3,554/mo

    Est. payment

    Refinancing to a lower rate could help reduce your monthly payments and save thousands over the life of the loan.

    See today's rates

    $3,554/mo

    Est. payment

    Explore your selling options

    Work with a Zillow partner agent

    Leverage their expertise and Zillow's premium Showcase listings to get your home seen by more buyers.

    Get started

    List with your own agent

    Get your home in front of millions of buyers by listing it on Zillow.

    Learn how to do it

    Sell it yourself

    Take full control of how buyers see your home on Zillow by listing For Sale by Owner (FSBO).

    List your home

    What's special

    Guest suiteFormal diningJack-n-jill layoutLarge sun roomNew cement patioGreat roomBreakfast nook
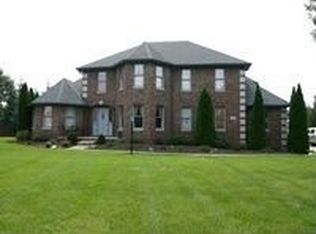
    Host your friends and family with ease in this beautiful custom home built by Dick Williams in Sugar Creek Valley Estates. Main level: Open floor plan with a sunken living room, large sun room, formal dining, breakfast nook, and a full bathroom. Upstairs: 4 bedrooms with two ensuites and a Jack-n-Jill layout, laundry, and a large bonus/rec room. Downstairs: Walk out basement offers a 5th bedroom/guest suite, full kitchen, and great room. Backyard: New cement patio, multi-tiered deck, 10' inground pool, and basketball hoop. This home offers the detail and quality that you will not receive with new construction. Oversized 3-car garage + attached 10x12 storage/hobby room. Protected view as noone is behind you. This is one of the best lots in the neighborhood for it's privacy. Don't miss your chance to own this truly one-of-a-kind property!

    Zillow last checked:

    Listing updated:

    Listing Provided by:

    Jennifer Deckert 317-720-9587,

    CENTURY 21 Scheetz

    Bought with:

    James Embry

    Keller Williams Indpls Metro N

    Brittany Jankowski

    Keller Williams Indpls Metro N

    Source: MIBOR as distributed by MLS GRID,MLS#: 22028684MLS Logo

    Facts & features

    Interior

    Bedrooms & bathrooms
    • Bedrooms: 5
    • Bathrooms: 5
    • Full bathrooms: 5
    • Main level bathrooms: 1
    Primary bedroom
    • Features: Carpet
    • Level: Upper
    • Area: 315 Square Feet
    • Dimensions: 15x21
    Bedroom 2
    • Features: Carpet
    • Level: Upper
    • Area: 156 Square Feet
    • Dimensions: 12x13
    Bedroom 3
    • Features: Carpet
    • Level: Upper
    • Area: 144 Square Feet
    • Dimensions: 12x12
    Bedroom 4
    • Features: Carpet
    • Level: Upper
    • Area: 144 Square Feet
    • Dimensions: 12x12
    Bedroom 5
    • Features: Vinyl
    • Level: Basement
    • Area: 143 Square Feet
    • Dimensions: 13 x 11
    Bonus room
    • Features: Carpet
    • Level: Upper
    • Area: 390 Square Feet
    • Dimensions: 15x26
    Dining room
    • Features: Carpet
    • Level: Main
    • Area: 168 Square Feet
    • Dimensions: 12x14
    Kitchen
    • Features: Hardwood
    • Level: Main
    • Area: 144 Square Feet
    • Dimensions: 12x12
    Laundry
    • Features: Laminate
    • Level: Upper
    • Area: 72 Square Feet
    • Dimensions: 6x12
    Living room
    • Features: Carpet
    • Level: Main
    • Area: 440 Square Feet
    • Dimensions: 22x20
    Heating
    • Forced Air, Natural Gas
    Appliances
    • Included: Electric Cooktop, Dishwasher, Dryer, Electric Water Heater, Disposal, Gas Water Heater, MicroHood, Microwave, Double Oven, Refrigerator, Washer
    • Laundry: Upper Level
    Features
    • Bookcases, High Ceilings, Tray Ceiling(s), Vaulted Ceiling(s), Entrance Foyer, Hardwood Floors, In-Law Floorplan, Eat-in Kitchen, Wired for Data, Pantry, Smart Thermostat, Supplemental Storage, Walk-In Closet(s), Wet Bar
    • Flooring: Hardwood
    • Windows: Screens Some, Wood Work Stained
    • Basement: Exterior Entry,Full
    • Number of fireplaces: 2
    • Fireplace features: Basement, Living Room
    Interior area
    • Total structure area: 5,568
    • Total interior livable area: 5,568 sqft
    • Finished area below ground: 1,461

    Property

    Parking
    • Total spaces: 3
    • Parking features: Attached
    • Attached garage spaces: 3
    • Details: Garage Parking Other(Garage Door Opener, Service Door)
    Features
    • Levels: Two
    • Stories: 2
    • Patio & porch: Covered, Deck
    • Exterior features: Basketball Court, Lighting
    • Pool features: In Ground, Liner, Outdoor Pool, Pool Cover
    Lot
    • Size: 0.82 Acres
    • Features: Curbs, Mature Trees
    Details
    • Additional structures: Storage
    • Parcel number: 300627304068000006
    • Special conditions: None
    • Horse amenities: None

    Construction

    Type & style
    • Home type: SingleFamily
    • Architectural style: Traditional
    • Property subtype: Residential, Single Family Residence
    Materials
    • Brick, Cement Siding
    • Foundation: Concrete Perimeter
    Condition
    • New construction: No
    • Year built: 1997
    Details
    • Builder name: Dick Williams

    Utilities & green energy

    • Sewer: Septic Tank
    • Water: Private Well, Well
    • Utilities for property: Electricity Connected

    Community & neighborhood

    Location
    • Region: Greenfield
    • Subdivision: Sugar Creek Valley

    HOA & financial

    HOA
    • Has HOA: Yes
    • HOA fee: $180 annually
    • Amenities included: Insurance, Maintenance
    • Services included: Association Home Owners, Insurance, Maintenance
    • Association phone: 317-220-7612

    Price history

    DateEventPrice
    5/9/2025Sold$700,000-4%$126/sqft
    Source: MIBOR as distributed by MLS GRID #22028684 Report a problem
    4/23/2025Pending sale$729,000$131/sqft
    Source: MIBOR as distributed by MLS GRID #22028684 Report a problem
    3/25/2025Listed for sale$729,000-5%$131/sqft
    Source: MIBOR as distributed by MLS GRID #22028684 Report a problem
    3/9/2025Listing removed$767,000$138/sqft
    Source: MIBOR as distributed by MLS GRID #22002685 Report a problem
    1/15/2025Price change$767,000-3.8%$138/sqft
    Source: MIBOR as distributed by MLS GRID #22002685 Report a problem
    10/2/2024Price change$797,000-2.6%$143/sqft
    Source: MIBOR as distributed by MLS GRID #22002685 Report a problem
    9/20/2024Listed for sale$818,000$147/sqft
    Source: MIBOR as distributed by MLS GRID #22002685 Report a problem

    Public tax history

    YearProperty taxesTax assessment
    2025$5,707 +4.3%$546,200 +3.1%
    2024$5,472 -9.1%$530,000 +8.8%
    2023$6,022 +28.2%$487,200 -7.4%
    2022$4,697 +3.7%$526,300 +16.6%
    2021$4,529 +1.6%$451,500 +4.2%
    2020$4,460 +1.2%$433,200 +1.8%
    2019$4,408 +1.7%$425,500 +1.4%
    2018$4,333 -4%$419,600 +2.7%
    2017$4,512 $408,700 +1.8%
    2016$4,512 -2.9%$401,500 -0.6%
    2014$4,648 $404,000 -1.7%
    2013$4,648 +7.3%$410,900 +1.7%
    2012$4,331 -0.6%$404,200 -3.3%
    2011$4,359 -2.7%$418,100 -2.8%
    2010$4,478 $430,000
    2009$4,478 -14.9%$430,000 +0.7%
    2007$5,263 -10.2%$426,900 -1.3%
    2006$5,859 $432,500 +11.5%
    2005-- $388,000

    Find assessor info on the county website

    Neighborhood: 46140

    Nearby schools

    GreatSchools rating
    Schools provided by the listing agent
    • Elementary: Mt Comfort Elementary School
    • Middle: Mt Vernon Middle School
    • High: Mt Vernon High School

    Source: MIBOR as distributed by MLS GRID. This data may not be complete. We recommend contacting the local school district to confirm school assignments for this home.

    Get a cash offer in 3 minutes
    Find out how much your home could sell for in as little as 3 minutes with a no-obligation cash offer.
    Estimated market value
    $710,600
    Get a cash offer in 3 minutes
    Find out how much your home could sell for in as little as 3 minutes with a no-obligation cash offer.
    Estimated market value
    $710,600