Willing to work with anyone! Step into comfort and style with this spacious 3-bedroom, 3.5-bath home that offers the balance of modern updates and cozy charm. Featuring fresh carpet and paint from 2021, this home is move-in ready and beautifully maintained. Each bedroom includes its own private bath, offering comfort and convenience for every member of the household. The open layout provides great flow for everyday living and entertaining, while the large finished basement, inviting living spaces and neutral finishes make it easy to make this home your own. Enjoy a peaceful backyard bordered by farmland and shaded by mature trees. Located in a desirable neighborhood close to great schools, shopping, and commuter routes, this is a fantastic opportunity you won't want to miss!
Closed
$485,579
1143 N Westshore Blvd, Manteno, IL 60950
3beds
2,595sqft
Single Family Residence
Built in 2002
0.26 Acres Lot
$514,300 Zestimate®
$187/sqft
$3,497 Estimated rent
Home value
$514,300
$406,000 - $648,000
$3,497/mo
Zestimate® history
Owner options
List your home for rent
$3,497/mo
Rent Zestimate®
Find your next renter with Zillow Rental Manager. Plus, with online applications, you can quickly screen prospective tenants – for free.
$3,497/mo
Rent Zestimate®
Refinance and save
$3,629/mo
Est. payment
Refinancing to a lower rate could help reduce your monthly payments and save thousands over the life of the loan.
$3,629/mo
Est. payment
Explore your selling options
Work with a Zillow partner agent
Leverage their expertise and Zillow's premium Showcase listings to get your home seen by more buyers.
Get startedList with your own agent
Get your home in front of millions of buyers by listing it on Zillow.
Learn how to do itSell it yourself
Take full control of how buyers see your home on Zillow by listing For Sale by Owner (FSBO).
List your homeWhat's special
Modern updatesMature treesMove-in readyLarge finished basementNeutral finishesOpen layoutCozy charm
Zillow last checked:
Listing updated:
Listed by:
Misael Chacon 804-656-5007,
Beycome Brokerage Realty LLC
Bought with:
Amanda Armer-Irps
Berkshire Hathaway HomeServices Speckman Realty
Source: MRED as distributed by MLS GRID,MLS#: 12359271
Facts & features
Interior
Bedrooms & bathrooms
- Bedrooms: 3
- Bathrooms: 4
- Full bathrooms: 3
- 1/2 bathrooms: 1
Rooms
- Room types: No additional rooms
Primary bedroom
- Features: Bathroom (Whirlpool & Sep Shwr)
- Level: Main
- Area: 224 Square Feet
- Dimensions: 14X16
Bedroom 2
- Level: Main
- Area: 156 Square Feet
- Dimensions: 12X13
Bedroom 3
- Level: Main
- Area: 90 Square Feet
- Dimensions: 9X10
Dining room
- Level: Main
- Area: 168 Square Feet
- Dimensions: 14X12
Family room
- Level: Main
- Area: 540 Square Feet
- Dimensions: 27X20
Kitchen
- Level: Main
- Area: 384 Square Feet
- Dimensions: 24X16
Laundry
- Level: Main
- Area: 84 Square Feet
- Dimensions: 7X12
Living room
- Level: Main
- Area: 320 Square Feet
- Dimensions: 16X20
Heating
- Natural Gas
Cooling
- Central Air
Features
- Basement: Partially Finished,Rec/Family Area,Sleeping Area,Storage Space,Partial
Interior area
- Total structure area: 2,595
- Total interior livable area: 2,595 sqft
Property
Parking
- Total spaces: 3
- Parking features: On Site, Attached, Garage
- Attached garage spaces: 3
Accessibility
- Accessibility features: No Disability Access
Features
- Stories: 1.5
- Patio & porch: Patio, Porch
Lot
- Size: 0.26 Acres
- Dimensions: 85 X 135 X 85 X 138
Details
- Parcel number: 03021511502500
- Special conditions: Standard
Construction
Type & style
- Home type: SingleFamily
- Property subtype: Single Family Residence
Materials
- Brick, Shingle Siding
- Foundation: Concrete Perimeter
- Roof: Asphalt
Condition
- New construction: No
- Year built: 2002
Utilities & green energy
- Sewer: Public Sewer
- Water: Public
Community & HOA
HOA
- Has HOA: Yes
- Services included: Other
- HOA fee: $78 annually
Location
- Region: Manteno
Financial & listing details
- Price per square foot: $187/sqft
- Tax assessed value: $395,937
- Annual tax amount: $12,350
- Date on market: 5/7/2025
- Listing terms: FHA
- Ownership: Fee Simple
Price history
| Date | Event | Price |
|---|---|---|
| 7/16/2025 | Sold | $485,579+0.5%$187/sqft |
Source:  MRED as distributed by MLS GRID #12359271 Report a problem MRED as distributed by MLS GRID #12359271 Report a problem | ||
| 6/4/2025 | Pending sale | $483,000$186/sqft |
Source: MRED as distributed by MLS GRID #12359271 Report a problem | ||
| 5/24/2025 | Price change | $483,000-2.4%$186/sqft |
Source: MRED as distributed by MLS GRID #12359271 Report a problem | ||
| 5/7/2025 | Listed for sale | $495,000+23.8%$191/sqft |
Source: MRED as distributed by MLS GRID #12359271 Report a problem | ||
| 11/3/2020 | Sold | $400,000-2.4%$154/sqft |
Source: MRED as distributed by MLS GRID #10803267 Report a problem | ||
| 9/3/2020 | Pending sale | $409,900$158/sqft |
Source: LaMore Realty #10803267 Report a problem | ||
| 8/1/2020 | Listed for sale | $409,900+30.3%$158/sqft |
Source: LaMore Realty #10803267 Report a problem | ||
| 8/23/2011 | Sold | $314,667-7.4%$121/sqft |
Source: Public Record Report a problem | ||
| 2/25/2011 | Price change | $339,900-1.4%$131/sqft |
Source: Real Living #07639727 Report a problem | ||
| 11/5/2010 | Price change | $344,900-1.4%$133/sqft |
Source: Real Living Speckman Realty #07639727 Report a problem | ||
| 9/24/2010 | Listed for sale | $349,900$135/sqft |
Source: Speckman Realty Inc. GMAG #07639727 Report a problem | ||
Public tax history
| Year | Property taxes | Tax assessment |
|---|---|---|
| 2024 | $11,567 -6.3% | $131,979 -0.3% |
| 2023 | $12,351 +7.6% | $132,340 +13.2% |
| 2022 | $11,483 +1% | $116,925 +2.3% |
| 2021 | $11,372 +1.6% | $114,286 +4.4% |
| 2020 | $11,195 +1.2% | $109,479 +1.8% |
| 2019 | $11,062 +119.2% | $107,551 +3.4% |
| 2018 | $5,046 | $104,041 +2.8% |
| 2017 | $5,046 -48.5% | $101,180 -0.9% |
| 2016 | $9,795 +4.8% | $102,099 +3% |
| 2015 | $9,348 | $99,163 -0.3% |
| 2014 | $9,348 | $99,511 -1.9% |
| 2013 | -- | $101,409 +0.5% |
| 2012 | -- | $100,898 -5.9% |
| 2011 | -- | $107,218 -16.8% |
| 2009 | $9,409 -0.3% | $128,892 -2% |
| 2008 | $9,435 | $131,563 +81111.7% |
| 2002 | -- | $162 +1.3% |
| 2001 | -- | $160 +1.3% |
| 2000 | -- | $158 |
Find assessor info on the county website
Neighborhood: 60950
Nearby homes
- $448,800-- bd-- ba-- sqft1125 N Westshore Blvd, Manteno, IL 60950Off Market
- $471,9004 bd3 ba2.6k sqft1167 N Westshore Blvd, Manteno, IL 60950Off Market
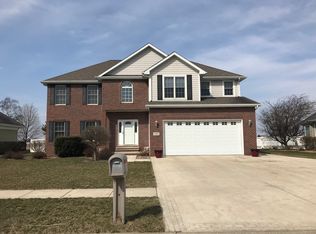
- $326,000-- bd-- ba-- sqft1103 N Westshore Blvd, Manteno, IL 60950Off Market
- $454,800-- bd-- ba-- sqft1193 N Westshore Blvd, Manteno, IL 60950Off Market
- $114,219-- bd-- ba-- sqft1142 N Westshore Blvd, Manteno, IL 60950Off Market
- $599,1004 bd4 ba-- sqft1166 N Westshore Blvd, Manteno, IL 60950Off Market
- $484,000-- bd-- ba-- sqft1009 N Westshore Blvd, Manteno, IL 60950Off Market
- $360,300-- bd-- ba-- sqft1209 N Westshore Blvd, Manteno, IL 60950Off Market
Nearby schools
GreatSchools rating
- 8/10Manteno Middle SchoolGrades: 5-8Distance: 0.7 mi
- 5/10Manteno High SchoolGrades: 8-12Distance: 0.5 mi
- 7/10Manteno Elementary SchoolGrades: PK-4Distance: 1.2 mi
Schools provided by the listing agent
- District: 5
Source: MRED as distributed by MLS GRID. This data may not be complete. We recommend contacting the local school district to confirm school assignments for this home.


Get pre-qualified for a loan
At Zillow Home Loans, we can pre-qualify you in as little as 5 minutes with no impact to your credit score.An equal housing lender. NMLS #10287.
- Illinois
- Kankakee County
- Manteno
- 60950
- 1143 N Westshore Blvd
Nearby cities
Nearby zip codes
Other Manteno Topics
