Welcome home to this classic Kessler bungalow, on a picturesque, tree lined street, where historic charm seamlessly intertwines with modern amenities. As you approach, the stone facade and expansive front porch greets you and offers an inviting spot to visit with family and friends. Inside you'll find gleaming wood floors and stylish wallpaper, accentuated by new windows that bathe the spaces in natural light. The updated kitchen is complete with stainless steel appliances, countertops, a pantry and ample cabinet space. The primary suite is a standout, with room for a desk or reading nook and a new custom closet. Upstairs, find two more spacious bedrooms and a tastefully updated full bath. Just off the downstairs sun room, the newly added half bath, adds convenience for when you're out enjoying the pool. The outdoor space is a true sanctuary, with a landscaped backyard, sparkling pool and spa, and a covered porch and pergola, ideal for relaxation and entertainment. Situated just minutes from downtown Dallas, Bishop Arts, Stevens Park golf course, and upcoming shops like the new Target and Sprouts, this incredible abode combines the best of location and lifestyle and all that Oak Cliff offers!
Sold
Price Unknown
1143 N Winnetka Ave, Dallas, TX 75208
3beds
2,575sqft
Single Family Residence
Built in 1931
7,753 Square Feet Lot
$944,400 Zestimate®
$--/sqft
$6,387 Estimated rent
Home value
$944,400
$850,000 - $1.05M
$6,387/mo
Zestimate® history
Owner options
List your home for rent
$6,387/mo
Rent Zestimate®
Find your next renter with Zillow Rental Manager. Plus, with online applications, you can quickly screen prospective tenants – for free.
$6,387/mo
Rent Zestimate®
Refinance and save
Refinancing to a lower rate could help reduce your monthly payments and save thousands over the life of the loan.
Explore your selling options
Work with a Zillow partner agent
Leverage their expertise and Zillow's premium Showcase listings to get your home seen by more buyers.
Get startedList with your own agent
Get your home in front of millions of buyers by listing it on Zillow.
Learn how to do itSell it yourself
Take full control of how buyers see your home on Zillow by listing For Sale by Owner (FSBO).
List your homeWhat's special
Sparkling pool and spaStylish wallpaperNew windowsLandscaped backyardGleaming wood floorsSun roomExpansive front porch
Zillow last checked:
Listing updated:
Listed by:
Elizabeth Mello 0656504 214-850-8787,
Compass RE Texas, LLC 214-814-8100
Bought with:
Claire Amaker
Allie Beth Allman & Assoc.
Source: NTREIS,MLS#: 20935606
Facts & features
Interior
Bedrooms & bathrooms
- Bedrooms: 3
- Bathrooms: 3
- Full bathrooms: 2
- 1/2 bathrooms: 1
Primary bedroom
- Features: Closet Cabinetry, Walk-In Closet(s)
- Level: First
- Dimensions: 1 x 1
Bedroom
- Level: Second
- Dimensions: 1 x 1
Bedroom
- Level: Second
- Dimensions: 1 x 1
Primary bathroom
- Features: Built-in Features, Garden Tub/Roman Tub, Separate Shower
- Level: First
- Dimensions: 1 x 1
Breakfast room nook
- Features: Built-in Features
- Level: First
- Dimensions: 1 x 1
Dining room
- Level: First
- Dimensions: 1 x 1
Other
- Features: Built-in Features
- Level: Second
- Dimensions: 1 x 1
Half bath
- Level: First
- Dimensions: 1 x 1
Kitchen
- Features: Breakfast Bar, Built-in Features, Pantry
- Level: First
- Dimensions: 1 x 1
Living room
- Features: Fireplace
- Level: First
- Dimensions: 1 x 1
Sunroom
- Level: First
- Dimensions: 1 x 1
Heating
- Central
Cooling
- Central Air
Appliances
- Included: Dishwasher, Disposal, Gas Range, Microwave, Refrigerator
- Laundry: Stacked
Features
- Decorative/Designer Lighting Fixtures, High Speed Internet, Pantry, Cable TV, Natural Woodwork, Walk-In Closet(s)
- Flooring: Tile, Wood
- Windows: Window Coverings
- Has basement: No
- Number of fireplaces: 1
- Fireplace features: Gas
Interior area
- Total interior livable area: 2,575 sqft
Property
Parking
- Total spaces: 2
- Parking features: Driveway, Garage
- Garage spaces: 1
- Carport spaces: 1
- Covered spaces: 2
- Has uncovered spaces: Yes
Features
- Levels: Two
- Stories: 2
- Patio & porch: Rear Porch, Front Porch, Covered
- Exterior features: Lighting, Rain Gutters
- Pool features: In Ground, Pool
- Fencing: Wood
Lot
- Size: 7,753 Square Feet
- Features: Interior Lot, Landscaped
Details
- Additional structures: Pergola
- Parcel number: 0037920H000250000
Construction
Type & style
- Home type: SingleFamily
- Architectural style: Detached
- Property subtype: Single Family Residence
Materials
- Brick, Rock, Stone
- Foundation: Pillar/Post/Pier
- Roof: Composition
Condition
- Year built: 1931
Utilities & green energy
- Sewer: Public Sewer
- Water: Public
- Utilities for property: Natural Gas Available, Sewer Available, Separate Meters, Water Available, Cable Available
Community & HOA
Community
- Features: Curbs, Sidewalks
- Security: Carbon Monoxide Detector(s), Smoke Detector(s)
- Subdivision: Kessler Square
HOA
- Has HOA: No
Location
- Region: Dallas
Financial & listing details
- Tax assessed value: $862,030
- Annual tax amount: $17,983
- Date on market: 5/15/2025
- Cumulative days on market: 43 days
- Listing terms: Cash,Conventional,VA Loan
Price history
| Date | Event | Price |
|---|---|---|
| 8/1/2025 | Sold | -- |
Source: NTREIS #20935606 Report a problem | ||
| 7/18/2025 | Pending sale | $989,000$384/sqft |
Source: NTREIS #20935606 Report a problem | ||
| 6/28/2025 | Contingent | $989,000$384/sqft |
Source: NTREIS #20935606 Report a problem | ||
| 5/15/2025 | Price change | $989,000+38.3%$384/sqft |
Source: NTREIS #20935606 Report a problem | ||
| 5/4/2021 | Pending sale | $715,000$278/sqft |
Source: NTREIS #14520466 Report a problem | ||
| 3/1/2021 | Listed for sale | $715,000$278/sqft |
Source: NTREIS #14520466 Report a problem | ||
Public tax history
| Year | Property taxes | Tax assessment |
|---|---|---|
| 2025 | $14,821 +5.1% | $862,030 +7.1% |
| 2024 | $14,104 +7.9% | $804,610 +10.6% |
| 2023 | $13,074 -12.8% | $727,240 |
| 2022 | $14,993 +33.4% | $727,240 +5.5% |
| 2021 | $11,238 +7.2% | $689,530 +35.4% |
| 2020 | $10,480 +9.5% | $509,140 +19.2% |
| 2019 | $9,571 -4% | $427,050 |
| 2018 | $9,970 +4.8% | $427,050 |
| 2017 | $9,517 +3.2% | $427,050 +1.6% |
| 2016 | $9,222 +7.8% | $420,330 +11.6% |
| 2015 | $8,554 | $376,570 |
| 2014 | $8,554 | $376,570 |
| 2013 | -- | -- |
| 2012 | -- | -- |
| 2011 | -- | -- |
| 2010 | -- | -- |
| 2009 | -- | -- |
| 2008 | -- | -- |
| 2007 | -- | -- |
| 2005 | -- | -- |
| 2004 | -- | -- |
| 2003 | -- | -- |
| 2002 | -- | -- |
| 2001 | -- | -- |
Find assessor info on the county website
Neighborhood: 75208
Nearby homes
- $553,9003 bd1 ba1.5k sqft1147 N Winnetka Ave, Dallas, TX 75208Off Market
- $1,093,2004 bd3 ba2.9k sqft1139 N Winnetka Ave, Dallas, TX 75208Off Market
- $850,0004 bd3 ba2.4k sqft1151 N Winnetka Ave, Dallas, TX 75208For Sale
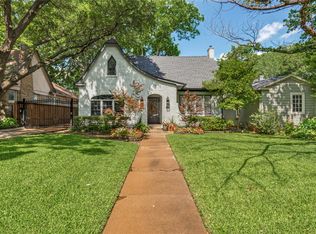
- $1,287,5003 bd2 ba3.1k sqft1135 N Winnetka Ave, Dallas, TX 75208Off Market

- $596,0003 bd2 ba1.6k sqft1156 W Colorado Blvd, Dallas, TX 75208Off Market
- $757,3003 bd2 ba1.9k sqft1131 N Winnetka Ave, Dallas, TX 75208Off Market
- $824,7003 bd2 ba1.9k sqft1142 N Clinton Ave, Dallas, TX 75208Off Market
- $663,4002 bd1 ba1.5k sqft1138 N Clinton Ave, Dallas, TX 75208Off Market
Nearby schools
GreatSchools rating
- 9/10Rosemont Middle SchoolGrades: 3-8Distance: 0.6 mi
- 5/10Sunset High SchoolGrades: 9-12Distance: 1.1 mi
- NARosemont Lower - Chris V Semos BuildingGrades: PK-2Distance: 0.7 mi
Schools provided by the listing agent
- Elementary: Rosemont
- Middle: Greiner
- High: Sunset
- District: Dallas ISD
Source: NTREIS. This data may not be complete. We recommend contacting the local school district to confirm school assignments for this home.
Get a cash offer in 3 minutes
Find out how much your home could sell for in as little as 3 minutes with a no-obligation cash offer.
Estimated market value
$944,400
Get a cash offer in 3 minutes
Find out how much your home could sell for in as little as 3 minutes with a no-obligation cash offer.
Estimated market value
$944,400
- Texas
- Dallas County
- Dallas
- 75208
- 1143 N Winnetka Ave
