Well-maintained 3-bedroom, 2-bath home in the gated Villages at Stonebridge community. This 1,353 sq ft home offers an open layout with vaulted ceilings, tile flooring throughout, and a casual dining area with breakfast bar. The kitchen provides ample cabinet space for everyday living, while the primary suite features a private bath with walk-in shower. Two additional bedrooms offer flexibility for guests, a home office, or extra living space. The fenced backyard and covered patio create easy outdoor living with low-maintenance appeal. Community amenities include a park and playground, with Rotary Park nearby for walking paths, playgrounds, boat launch access, and outdoor recreation. At 1143 Pear Tree Lane, the appeal is easy living. Set inside a gated community, this home offers a comfortable layout that feels manageable, practical, and ready for everyday life. Vaulted ceilings and an open main living area create a brighter sense of space, while tile flooring throughout keeps upkeep simple. The layout works especially well for a buyer who wants flexibility without extra square footage. The primary suite offers privacy, and the additional bedrooms can comfortably serve as guest space, a home office, or a room for a child. Outside, the covered patio and fenced yard add usable outdoor space without demanding a lot of maintenance. What makes this home stand out is the lifestyle around it. With a community park and Rotary Park close by, there is easy access to green space, walking paths, playgrounds, dog-friendly outdoor time, and Colorado River recreation. For a buyer who values affordability, simplicity, and location, this home offers a strong everyday fit.
Pending
Price cut: $4.9K (6/24)
$240,000
1143 Pear Tree Lane, Bullhead City, AZ 86442
3beds
1,353sqft
Single Family Residence
Built in 2005
3,310 Square Feet Lot
$235,300 Zestimate®
$177/sqft
$79/mo HOA
What's special
Covered patioFenced backyardUsable outdoor spaceTile flooring throughout
- 197 days
- 55
- 0
Zillow last checked:
Listing updated:
Listed by:
Petra Fahey 928-715-0925,
Country Ranch Realty
Source: Momentum MLS,MLS#: 035219 Originating MLS: Western AZ Regional Real Estate Data Exchange
Originating MLS: Western AZ Regional Real Estate Data ExchangeFacts & features
Interior
Bedrooms & bathrooms
- Bedrooms: 3
- Bathrooms: 2
- Full bathrooms: 1
- 3/4 bathrooms: 1
Heating
- Central, Electric
Cooling
- Central Air, Electric
Appliances
- Included: Dryer, Dishwasher, Electric Oven, Electric Range, Disposal, Refrigerator, Water Heater, Water Purifier, Washer
- Laundry: Electric Dryer Hookup, Inside
Features
- Breakfast Bar, Ceiling Fan(s), Dining Area, Laminate Counters, Laminate Countertop, Main Level Primary, Shower Only, Separate Shower, Vaulted Ceiling(s), Window Treatments
- Flooring: Tile, Hard Surface Flooring or Low Pile Carpet
- Windows: Window Coverings
- Has fireplace: No
Interior area
- Total structure area: 1,751
- Total interior livable area: 1,353 sqft
Video & virtual tour
Property
Parking
- Total spaces: 2
- Parking features: Attached, Finished Garage
- Attached garage spaces: 2
Features
- Entry location: Breakfast Bar,Ceiling Fan(s),Counters-Laminate,Din
- Patio & porch: Covered, Patio
- Exterior features: Sprinkler/Irrigation, Landscaping
- Pool features: None
- Fencing: Back Yard
Lot
- Size: 3,310 Square Feet
- Dimensions: 38 x 87
- Features: Private Road
Details
- Parcel number: 22033159
- Zoning description: R1L Res: Single Family Limited
Construction
Type & style
- Home type: SingleFamily
- Property subtype: Single Family Residence
Materials
- Stucco
- Roof: Tile
Condition
- New construction: No
- Year built: 2005
Utilities & green energy
- Sewer: Public Sewer
- Water: Public
- Utilities for property: Electricity Available, Underground Utilities
Green energy
- Energy efficient items: Insulation
- Water conservation: Water-Smart Landscaping
Community & HOA
Community
- Features: Laundry Facilities, Playground, Curbs, Gutter(s)
- Subdivision: Chaparral Terrace
HOA
- Has HOA: Yes
- HOA fee: $238 quarterly
- HOA name: HOAMCO
Location
- Region: Bullhead City
Financial & listing details
- Price per square foot: $177/sqft
- Tax assessed value: $199,724
- Annual tax amount: $1,047
- Date on market: 1/14/2026
- Cumulative days on market: 197 days
- Listing terms: Cash,Conventional,FHA,VA Loan
- Electric utility on property: Yes
Estimated market value
$235,300
$224,000 - $247,000
$1,623/mo
Price history
| Date | Event | Price |
|---|---|---|
| 7/29/2026 | Pending sale | $240,000$177/sqft |
Source:  Momentum MLS #035219 Report a problem Momentum MLS #035219 Report a problem | ||
| 6/24/2026 | Price change | $240,000-2%$177/sqft |
Source: Momentum MLS #035219 Report a problem | ||
| 3/25/2026 | Price change | $244,900-2%$181/sqft |
Source: Momentum MLS #035219 Report a problem | ||
| 1/14/2026 | Listed for sale | $249,900+5.9%$185/sqft |
Source: Momentum MLS #035219 Report a problem | ||
| 11/15/2023 | Sold | $236,000-5%$174/sqft |
Source: Momentum MLS #004459 Report a problem | ||
| 10/13/2023 | Pending sale | $248,500$184/sqft |
Source: Momentum MLS #004459 Report a problem | ||
| 8/4/2023 | Listed for sale | $248,500+1.5%$184/sqft |
Source: Momentum MLS #004459 Report a problem | ||
| 7/31/2023 | Listing removed | -- |
Source: Owner Report a problem | ||
| 7/23/2023 | Price change | $244,899+2.1%$181/sqft |
Source: Owner Report a problem | ||
| 7/21/2023 | Listed for sale | $239,899-3.7%$177/sqft |
Source: Owner Report a problem | ||
| 10/5/2022 | Listing removed | -- |
Source: Momentum MLS #994836 Report a problem | ||
| 7/26/2022 | Listed for sale | $249,000-13.8%$184/sqft |
Source: Momentum MLS #994836 Report a problem | ||
| 5/18/2022 | Listing removed | -- |
Source: Momentum MLS #988133 Report a problem | ||
| 12/9/2021 | Listed for sale | $289,000$214/sqft |
Source: Momentum MLS #988133 Report a problem | ||
| 9/27/2021 | Listing removed | -- |
Source: Owner Report a problem | ||
| 6/29/2021 | Listed for sale | $289,000+104.2%$214/sqft |
Source: Owner Report a problem | ||
| 4/17/2018 | Sold | $141,500-2.3%$105/sqft |
Source: Momentum MLS #936599 Report a problem | ||
| 2/25/2018 | Pending sale | $144,900$107/sqft |
Source: Sponder & Associates Real Estate #936599 Report a problem | ||
| 2/23/2018 | Price change | $144,900-3.4%$107/sqft |
Source: Sponder & Associates Real Estate #936599 Report a problem | ||
| 1/17/2018 | Listed for sale | $149,999$111/sqft |
Source: Sponder & Associates Real Estate #936599 Report a problem | ||
| 1/17/2018 | Pending sale | $149,999$111/sqft |
Source: Sponder & Associates Real Estate #936599 Report a problem | ||
| 1/13/2018 | Listed for sale | $149,999+4.2%$111/sqft |
Source: Sponder & Associates Real Estate #936599 Report a problem | ||
| 11/24/2017 | Listing removed | $144,000$106/sqft |
Source: Key Time Realty #931514 Report a problem | ||
| 10/27/2017 | Price change | $144,000-7%$106/sqft |
Source: Key Time Realty #931514 Report a problem | ||
| 7/20/2017 | Price change | $154,888-1.9%$114/sqft |
Source: Bullhead Laughlin Realty #929886 Report a problem | ||
| 7/7/2017 | Listed for sale | $157,888+40%$117/sqft |
Source: Bullhead Laughlin Realty #929886 Report a problem | ||
| 12/3/2015 | Sold | $112,800-12.5%$83/sqft |
Source: Public Record Report a problem | ||
| 12/8/2006 | Sold | $128,900$95/sqft |
Source: Public Record Report a problem | ||
Public tax history
| Year | Property taxes | Tax assessment |
|---|---|---|
| 2026 | $1,082 +3.3% | $19,972 -6.7% |
| 2025 | $1,048 -9.7% | $21,405 -4.4% |
| 2024 | $1,160 +22% | $22,392 +23% |
| 2023 | $951 -2.1% | $18,209 +22.4% |
| 2022 | $971 +2.9% | $14,875 +8.1% |
| 2021 | $944 +7.2% | $13,757 +20.2% |
| 2019 | $881 | $11,446 +1.1% |
| 2018 | $881 -12.2% | $11,322 +6.7% |
| 2017 | $1,003 +10.2% | $10,615 +0.8% |
| 2016 | $910 +6.9% | $10,535 +14.6% |
| 2015 | $852 | $9,192 +39.3% |
| 2014 | -- | $6,600 +1.8% |
| 2013 | -- | $6,481 -3.5% |
| 2012 | -- | $6,713 -17.6% |
| 2011 | -- | $8,146 -4.9% |
| 2010 | -- | $8,564 -36.3% |
| 2009 | -- | $13,452 -26.7% |
| 2008 | -- | $18,355 |
| 2007 | -- | -- |
| 2006 | -- | -- |
| 2005 | -- | -- |
| 2004 | -- | -- |
| 2003 | -- | -- |
| 2002 | -- | -- |
| 2000 | $156 | -- |
Find assessor info on the county website
Monthly payment
Est. payment
Payment breakdown
Explore the cost of this home by adjusting the details. Changes won't be saved.Climate risks
Neighborhood: 86442
- $218,9003 bd2 ba1.1k sqft1141 Pear Tree Ln, Bullhead City, AZ 86442Off Market
- $269,5003 bd2 ba1.2k sqft1145 Pear Tree Ln, Bullhead City, AZ 86442Off Market
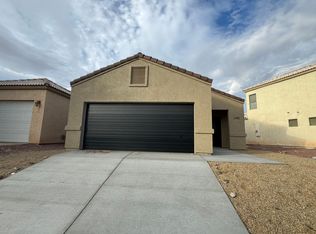
- $245,9903 bd2 ba1.2k sqft1142 Maple Leaf Dr, Bullhead City, AZ 86442Sold

- $306,700-- bd-- ba1.5k sqft1139 Pear Tree Ln, Bullhead City, AZ 86442Off Market
Similar homes
- $254,9003 bd2 ba1.2k sqft2405 Village Drive, Bullhead City, AZ 86442For Sale
 MLS ID #041044, Amy Pierce, BH Keller Williams Arizona Living Realty. Momentum MLS
 - $265,0003 bd2 ba1.3k sqft2430 River Valley Circle, Bullhead City, AZ 86442For Sale
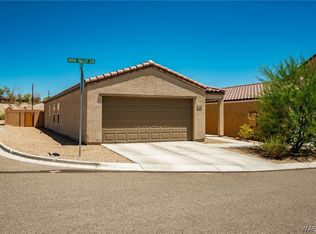 MLS ID #039118, Che Swagger, US SOUTHWEST®. Momentum MLS
 - $237,9003 bd2 ba1.2k sqft1827 Long Avenue, Bullhead City, AZ 86442For Sale
 MLS ID #038975, Sarah Juarez, Black Mountain Valley Realty. Momentum MLS
 - $275,0003 bd2 ba1.3k sqft2424 Granite Circle, Bullhead City, AZ 86442For Sale
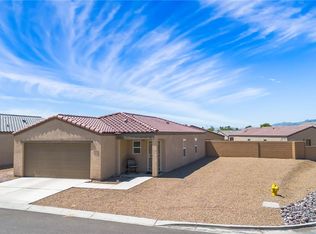 MLS ID #039029, Valerie Gilbert, eXp Realty. Momentum MLS
