Skip main navigation
Sold for $368,500
  • $368,500

    1143 Pelion Pl, The Villages, FL 32162

    3beds
    1,602sqft
    Single Family Residence
    Built in 2006
    5,582 Square Feet Lot
    $367,200 Zestimate®
    $230/sqft
    $3,516 Estimated rent

    Home value

    $367,200

    $345,000 - $393,000

    $3,516/mo

    Zestimate® history
    Loading
    Loading...

    Owner options

    List your home for rent

    $3,516/mo

    Rent Zestimate®

    Find your next renter with Zillow Rental Manager. Plus, with online applications, you can quickly screen prospective tenants – for free.

    Learn more

    $3,516/mo

    Rent Zestimate®

    Refinance and save

    $2,529/mo

    Est. payment

    Refinancing to a lower rate could help reduce your monthly payments and save thousands over the life of the loan.

    See today's rates

    $2,529/mo

    Est. payment

    Explore your selling options

    Work with a Zillow partner agent

    Leverage their expertise and Zillow's premium Showcase listings to get your home seen by more buyers.

    Get started

    List with your own agent

    Get your home in front of millions of buyers by listing it on Zillow.

    Learn how to do it

    Sell it yourself

    Take full control of how buyers see your home on Zillow by listing For Sale by Owner (FSBO).

    List your home

    What's special

    Two large community poolsLarge eat in kitchen
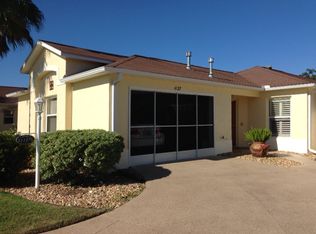
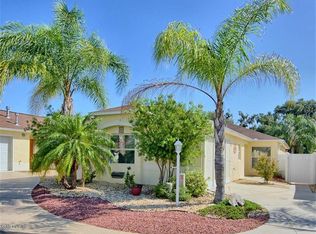
    Great 3/2 Concrete Stoneybrook Courtyard Model Located in Hampton Villas Prime Location between 466 & 466A close to Sumter Landing. Home has Roof Replaced in 2022 with Luxury Vinyl Flooring large Eat in Kitchen. Location is also between Cane Garden and Mallory CC Home Area has Two Large Community Pools One Adult with Postal Station and other Family with Rec Center Please note the Tax Line reflects property tax only Renaming /bond Balance $3888.86 The Maintenance assessment is $524.88/Year Fire Department is $320.71/Year.Call to View this great Home

    Zillow last checked:

    Listing updated:

    Listed by:

    Ed Dombrowski 352-895-9081,

    RE/MAX FOXFIRE - SUMMERFIELD 352-307-0304

    Bought with:

    Bonnie Graham, 696461

    RE/MAX PREMIER REALTY LADY LK

    Source: Stellar MLS,MLS#: OM708670MLS LogoOriginating MLS: Ocala - Marion

    Facts & features

    Interior

    Bedrooms & bathrooms
    • Bedrooms: 3
    • Bathrooms: 2
    • Full bathrooms: 2
    Heating
    • Natural Gas
    Cooling
    • Central Air
    Appliances
    • Included: Dishwasher, Disposal, Dryer, Gas Water Heater, Microwave, Range, Refrigerator, Washer
    • Laundry: Inside
    Features
    • Ceiling Fan(s), Eating Space In Kitchen, Primary Bedroom Main Floor, Split Bedroom, Walk-In Closet(s)
    • Flooring: Luxury Vinyl
    • Doors: Sliding Doors
    • Windows: Window Treatments
    • Has fireplace: No
    Interior area
    • Total structure area: 2,145
    • Total interior livable area: 1,602 sqft

    Property

    Parking
    • Total spaces: 1
    • Parking features: Golf Cart Parking
    • Attached garage spaces: 1
    Features
    • Levels: One
    • Stories: 1
    • Exterior features: Courtyard
    Lot
    • Size: 5,582 Square Feet
    Details
    • Parcel number: D26N035
    • Zoning: CDD
    • Special conditions: None

    Construction

    Type & style
    • Home type: SingleFamily
    • Property subtype: Single Family Residence
    Materials
    • Concrete, Stucco
    • Foundation: Slab
    • Roof: Shingle
    Condition
    • New construction: No
    • Year built: 2006
    Details
    • Builder model: Stoneybrook

    Utilities & green energy

    • Sewer: Public Sewer
    • Water: Public
    • Utilities for property: Electricity Connected, Natural Gas Connected, Sewer Connected, Water Connected

    Community & HOA

    Community
    • Features: Community Mailbox, Deed Restrictions, Dog Park, Golf Carts OK, Golf, Tennis Court(s)
    • Pet fee: $0 monthly
    • Subdivision: VILLAGES OF SUMTER HAMPTON VILLAS
    HOA
    • Has HOA: No
    • Amenities included: Golf Course, Pickleball Court(s), Pool, Recreation Facilities, Shuffleboard Court, Tennis Court(s)
    • Services included: Community Pool, Pool Maintenance, Trash
    • HOA fee: $199 monthly
    Location
    • Region: The Villages

    Financial & listing details

    • Price per square foot: $230/sqft
    • Tax assessed value: $331,340
    • Annual tax amount: $2,922
    • Date on market: 9/15/2025
    • Cumulative days on market: 22 days
    • Listing terms: Cash,Conventional,VA Loan
    • Ownership: Fee Simple
    • Total actual rent: 0
    • Electric utility on property: Yes
    • Road surface type: Paved

    Price history

    DateEventPrice
    11/6/2025Sold$368,500$230/sqft
    Source: Stellar MLS #OM708670 Report a problem
    10/7/2025Pending sale$368,500$230/sqft
    Source: Stellar MLS #OM708670 Report a problem
    9/15/2025Listed for sale$368,500$230/sqft
    Source: Stellar MLS #OM708670 Report a problem

    Public tax history

    YearProperty taxesTax assessment
    2025$2,954 +1.1%$216,290 +2.9%
    2024$2,922 +8.4%$210,200 +3%
    2023$2,696 +2.7%$204,080 +3%
    2022$2,627 -10%$198,140 +3%
    2021$2,918 -1.6%$192,370 +1.4%
    2020$2,966 $189,720 +2.3%
    2019$2,966 -0.1%$185,460 +1.9%
    2018$2,968 +7.4%$182,010 +2.1%
    2017$2,765 -0.6%$178,270 +2.1%
    2016$2,780 +2.1%$174,610 +0.7%
    2015$2,723 -0.6%$173,400 +0.8%
    2014$2,740 -2%$172,030 +1.5%
    2013$2,795 $169,490 +1.7%
    2012-- $166,660 -0.7%
    2011-- $167,869 -0.7%
    2010-- $169,069 -5.2%
    2009-- $178,369 -1.9%
    2008-- $181,840 +4.5%
    2007-- $173,940 +914.8%
    2006-- $17,140
    Find assessor info on the county website

    Neighborhood: 32162

    Nearby schools

    GreatSchools rating
    Get a cash offer in 3 minutes
    Find out how much your home could sell for in as little as 3 minutes with a no-obligation cash offer.
    Estimated market value
    $367,200
    Get a cash offer in 3 minutes
    Find out how much your home could sell for in as little as 3 minutes with a no-obligation cash offer.
    Estimated market value
    $367,200