Skip main navigation
Closed
  • $658,400

    1143 Pine Hill Ln, White Bear Twp, MN 55127

    5beds
    3,486sqft
    Single Family
    Built in 2017
    0.29 Acres Lot
    $660,600 Zestimate®
    $189/sqft
    $4,403 Estimated rent

    Home value

    $660,600

    $601,000 - $720,000

    $4,403/mo

    Zestimate® history
    Loading
    Loading...

    Owner options

    List your home for rent

    $4,403/mo

    Rent Zestimate®

    Find your next renter with Zillow Rental Manager. Plus, with online applications, you can quickly screen prospective tenants – for free.

    Learn more

    $4,403/mo

    Rent Zestimate®

    Refinance and save

    $4,272/mo

    Est. payment

    Refinancing to a lower rate could help reduce your monthly payments and save thousands over the life of the loan.

    See today's rates

    $4,272/mo

    Est. payment

    Explore your selling options

    Work with a Zillow partner agent

    Leverage their expertise and Zillow's premium Showcase listings to get your home seen by more buyers.

    Get started

    List with your own agent

    Get your home in front of millions of buyers by listing it on Zillow.

    Learn how to do it

    Sell it yourself

    Take full control of how buyers see your home on Zillow by listing For Sale by Owner (FSBO).

    List your home

    What's special

    Hardwood floorsOversized center islandThoughtfully designed living spacesElevated finishesSpacious gathering areasFour bedroomsDouble ovens
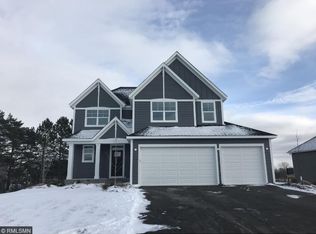
    This exceptional Hanson Builders two-story combines timeless craftsmanship, elevated finishes, and thoughtfully designed living spaces in one of the areas most desirable neighborhoods. Tucked away on a quiet no-outlet street near Tamarack Nature Center and Otter Tail Elementary, the home offers a rare blend of comfort, sophistication, and everyday convenience. Designed for both entertaining and daily living, the open main level is filled with natural light and features hardwood floors and a beautifully appointed kitchen with granite countertops, custom cabinetry, double ovens, and an oversized center island that naturally becomes the heart of the home. Spacious gathering areas create an effortless flow for hosting, relaxing, and making memories. The upper level offers four bedrooms, including a spacious primary suite designed as a private retreat, along with the convenience of upper-level laundry. The finished lower level expands the home’s versatility with a large family room, game area, and fifth bedroom ideal for guests, a home office, or flexible lifestyle needs. Thoughtful updates and quality construction throughout include a remodeled upper-level bathroom with a walk-in glass shower and tile flooring (2021), fresh paint in high-traffic areas (2026), James Hardie cement board siding, Milgard windows, and an oversized 3-car garage. Impeccably maintained and truly move-in ready, this home offers both refined living and lasting comfort.

    Zillow last checked:

    Listing updated:

    Listed by:

    Daniel G Dietl 612-306-6676,

    BRIX Real Estate,

    Jessica M Brunsell 612-998-9821

    Bought with:

    Tiffany Cary

    Edina Realty, Inc.

    Source: NorthstarMLS as distributed by MLS GRID,MLS#: 7067818MLS Logo

    Facts & features

    Interior

    Bedrooms & bathrooms
    • Bedrooms: 5
    • Bathrooms: 4
    • Full bathrooms: 2
    • 3/4 bathrooms: 1
    • 1/2 bathrooms: 1
    Bedroom
    • Level: Upper
    • Area: 252 Square Feet
    • Dimensions: 14x18
    Bedroom 2
    • Level: Upper
    • Area: 154 Square Feet
    • Dimensions: 14x11
    Bedroom 3
    • Level: Upper
    • Area: 154 Square Feet
    • Dimensions: 14x11
    Bedroom 4
    • Level: Upper
    • Area: 154 Square Feet
    • Dimensions: 14x11
    Bedroom 5
    • Level: Lower
    • Area: 154 Square Feet
    • Dimensions: 14x11
    Dining room
    • Level: Main
    • Area: 117 Square Feet
    • Dimensions: 13x9
    Family room
    • Level: Lower
    • Area: 252 Square Feet
    • Dimensions: 14x18
    Game room
    • Level: Lower
    • Area: 234 Square Feet
    • Dimensions: 13x18
    Kitchen
    • Level: Main
    • Area: 169 Square Feet
    • Dimensions: 13x13
    Living room
    • Level: Main
    • Area: 252 Square Feet
    • Dimensions: 14x18
    Sun room
    • Level: Main
    • Area: 143 Square Feet
    • Dimensions: 13x11
    Heating
    • Forced Air
    Cooling
    • Central Air
    Appliances
    • Included: Air-To-Air Exchanger, Cooktop, Dishwasher, Disposal, Dryer, Exhaust Fan, Microwave, Refrigerator, Wall Oven, Washer
    • Laundry: Sink, Upper Level
    Features
    • Basement: Drain Tiled,Egress Window(s),Finished,Full,Sump Pump
    • Number of fireplaces: 1
    • Fireplace features: Gas, Living Room
    Interior area
    • Total structure area: 3,659
    • Total interior livable area: 3,486 sqft
    • Finished area above ground: 2,539
    • Finished area below ground: 947

    Property

    Parking
    • Total spaces: 3
    • Parking features: Attached, Concrete, Garage Door Opener
    • Attached garage spaces: 3
    • Has uncovered spaces: Yes
    • Details: Garage Dimensions (23x30), Garage Door Height (8)
    Accessibility
    • Accessibility features: None
    Features
    • Levels: Two
    • Stories: 2
    • Patio & porch: Front Porch, Patio
    • Pool features: None
    • Fencing: Chain Link
    Lot
    • Size: 0.29 Acres
    • Dimensions: 80 x 160 x 80 x 155
    • Features: Tree Coverage - Light
    Details
    • Foundation area: 1120
    • Parcel number: 093022130039
    • Zoning description: Residential-Single Family

    Construction

    Type & style
    • Home type: SingleFamily
    • Property subtype: Single Family
    Materials
    • Roof: Age Over 8 Years,Asphalt,Pitched
    Condition
    • New construction: No
    • Year built: 2017

    Utilities & green energy

    • Gas: Natural Gas
    • Sewer: City Sewer/Connected
    • Water: City Water/Connected

    Community & HOA

    Community
    • Subdivision: Pine Hill
    HOA
    • Has HOA: No
    Location
    • Region: White Bear Twp

    Financial & listing details

    • Price per square foot: $189/sqft
    • Tax assessed value: $686,700
    • Annual tax amount: $10,660
    • Date on market: 5/5/2026
    • Cumulative days on market: 77 days
    • Road surface type: Paved

    Price history

    DateEventPrice
    7/20/2026Sold$658,400-3.9%$189/sqft
    Source: NorthstarMLS as distributed by MLS GRID #7067818 Report a problem
    7/3/2026Pending sale$684,900$196/sqft
    Source: NorthstarMLS as distributed by MLS GRID #7067818 Report a problem
    6/15/2026Price change$684,900-1.4%$196/sqft
    Source: NorthstarMLS as distributed by MLS GRID #7067818 Report a problem
    5/21/2026Price change$694,900-3.5%$199/sqft
    Source: NorthstarMLS as distributed by MLS GRID #7067818 Report a problem
    5/5/2026Listed for sale$719,900-2.7%$207/sqft
    Source: NorthstarMLS as distributed by MLS GRID #7067818 Report a problem
    5/5/2026Listing removed$739,900$212/sqft
    Source: NorthstarMLS as distributed by MLS GRID #7052049 Report a problem
    4/17/2026Listed for sale$739,900+52.9%$212/sqft
    Source: NorthstarMLS as distributed by MLS GRID #7052049 Report a problem
    10/2/2017Sold$484,050+452.7%$139/sqft
    Source: NorthstarMLS as distributed by MLS GRID #4816906 Report a problem
    1/24/2017Sold$87,576$25/sqft
    Source: Public Record Report a problem

    Public tax history

    YearProperty taxesTax assessment
    2025$9,196 +18.8%$686,700 +5.8%
    2024$7,740 -0.2%$648,800 +11.6%
    2023$7,752 +9.5%$581,400 +0.1%
    2022$7,078 -1.7%$581,000 +14.2%
    2021$7,198 +1.9%$508,800 -4.1%
    2020$7,066 +675%$530,500 +7.2%
    2019$912 $494,900
    2018$912 -4.4%$494,900 +420.9%
    2017$954 $95,000
    Find assessor info on the county website

    Neighborhood: 55127

    Nearby schools

    GreatSchools rating
    Get a cash offer in 3 minutes
    Find out how much your home could sell for in as little as 3 minutes with a no-obligation cash offer.
    Estimated market value
    $660,600
    Get a cash offer in 3 minutes
    Find out how much your home could sell for in as little as 3 minutes with a no-obligation cash offer.
    Estimated market value
    $660,600