Skip main navigation
Closed
  • $158,400

    1143 Red Tail Hawk Ct Unit 5, Youngstown, OH 44512

    2beds
    1,158sqft
    Condominium, Multi Family
    Built in 1990
    -- sqft lot
    $158,400 Zestimate®
    $137/sqft
    $1,411 Estimated rent

    Home value

    $158,400

    $144,000 - $174,000

    $1,411/mo

    Zestimate® history
    Loading
    Loading...

    Owner options

    List your home for rent

    $1,411/mo

    Rent Zestimate®

    Find your next renter with Zillow Rental Manager. Plus, with online applications, you can quickly screen prospective tenants – for free.

    Learn more

    $1,411/mo

    Rent Zestimate®

    Refinance and save

    $1,262/mo

    Est. payment

    Refinancing to a lower rate could help reduce your monthly payments and save thousands over the life of the loan.

    See today's rates

    $1,262/mo

    Est. payment

    Explore your selling options

    Work with a Zillow partner agent

    Leverage their expertise and Zillow's premium Showcase listings to get your home seen by more buyers.

    Get started

    List with your own agent

    Get your home in front of millions of buyers by listing it on Zillow.

    Learn how to do it

    Sell it yourself

    Take full control of how buyers see your home on Zillow by listing For Sale by Owner (FSBO).

    List your home

    What's special

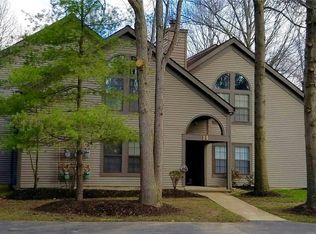
    MILL CREEK WOODS CONDOMINIUM. A PRIVATE COMMUNITY. Priced right! VACANT! Immediate possession. Boardman Twp/Schools. 2nd floor ranch style layout. Front facing unit w/great room, 2 beds, 2 full baths. Master suite w/walk in closet. Fully equipped angular kitchen. Separate inside unit laundry room and pantry storage. Private, keyed doors to the following: building 14, garage man door, USPS assigned mailbox. Mail/newspaper station accross from unit. COMMON AMENITIES: gas heated pool, cabana, pool decks & shower, furnished clubhouse, caged tennis & bocce courts, fixed park bench stations, paved boulevards for walking. Mill Creek Woods Community is surrounded by the Mill Creek Park System. Access routes: 224, 11, 680, 80. Close to numerous medical, retail, banking, golf & restaurants. FEATURES: gas FP w/42'' b/i flat screen & marble surround, great room w/cathedral ceiling, sky lights, custom display niche, pendant dining lights, quarter round windows, slider to private balcony, pull down attic/steps access in unit; neutral walls, carpet,ceramic floors; updated kit/bath w/custom counters, snack bar; detached garage w/remote overhead door. Cable/internet installed. Security service panel. Digital thermostat. Updated black/ss appliances, b/in microwave/hood, gas stove, side/side frig. Professionally just cleaned. Short showing OK. Condos in this development go fast. Don't miss your chance to own this lovely, updated, move in ready, private condo. Call now! See Broker Remarks.

    This property is off market, which means it's not currently listed for sale or rent on Zillow. This may be different from what's available on other websites or public sources.
    Zillow last checked:

    Listing updated:

    Listed by:

    Donna J Buzulencia ABR, CSP 330-519-7856,

    CENTURY 21 Lakeside Realty

    Bought with:

    David G Klacik, 236557

    Klacik Real Estate

    Source: MLS Now,MLS#: 3860203MLS LogoOriginating MLS: Youngstown Columbiana Association of REALTORS

    Facts & features

    Interior

    Bedrooms & bathrooms
    • Bedrooms: 2
    • Bathrooms: 2
    • Full bathrooms: 2
    • Main level bathrooms: 2
    Primary bedroom
    • Description: Flooring: Carpet
    • Features: Window Treatments
    • Level: Second
    • Dimensions: 14.00 x 12.00
    Bedroom
    • Description: Flooring: Carpet
    • Features: Window Treatments
    • Level: Second
    • Dimensions: 13.00 x 11.00
    Primary bathroom
    • Description: Flooring: Ceramic Tile
    • Level: Second
    Bathroom
    • Description: Flooring: Ceramic Tile
    • Level: Second
    Dining room
    • Description: Flooring: Carpet
    • Level: Second
    • Dimensions: 12.00 x 10.00
    Entry foyer
    • Description: Flooring: Ceramic Tile
    • Level: Second
    • Dimensions: 9.00 x 5.00
    Great room
    • Description: Flooring: Carpet
    • Features: Fireplace, Window Treatments
    • Level: First
    • Dimensions: 18.00 x 12.00
    Kitchen
    • Description: Flooring: Ceramic Tile
    • Level: Second
    • Dimensions: 10.00 x 10.00
    Laundry
    • Description: Flooring: Ceramic Tile
    • Level: Second
    • Dimensions: 6.00 x 5.00
    Utility room
    • Description: Flooring: Other
    • Level: Second
    Heating
    • Forced Air, Gas
    Cooling
    • Central Air
    Appliances
    • Included: Dishwasher, Disposal
    Features
    • Basement: None
    • Number of fireplaces: 1
    Interior area
    • Total structure area: 1,158
    • Total interior livable area: 1,158 sqft
    • Finished area above ground: 1,158

    Property

    Parking
    • Total spaces: 1
    • Parking features: Assigned, Detached, Electricity, Garage, Garage Door Opener, Paved, Parking Lot, Outside
    • Garage spaces: 1
    Accessibility
    • Accessibility features: None
    Features
    • Levels: One
    • Stories: 1
    • Patio & porch: Deck
    • Pool features: In Ground, Community
    Lot
    • Features: Cul-De-Sac
    Details
    • Parcel number: 291150014.050

    Construction

    Type & style
    • Home type: Condo
    • Architectural style: Contemporary,Multiplex,Ranch
    • Property subtype: Condominium, Multi Family
    • Attached to another structure: Yes
    Materials
    • Aluminum Siding, Wood Siding
    • Roof: Asphalt,Fiberglass
    Condition
    • Year built: 1990

    Utilities & green energy

    • Sewer: Public Sewer
    • Water: Public

    Community & HOA

    Community
    • Features: Common Grounds/Area, Other, Pool, Tennis Court(s)
    • Subdivision: Mill Creek Woods Condominiums
    HOA
    • Has HOA: Yes
    • Services included: Association Management, Insurance, Maintenance Grounds, Maintenance Structure, Recreation Facilities, Reserve Fund, Snow Removal, Trash
    • HOA fee: $150 monthly
    • HOA name: Mill Creek Woods Condominiums
    Location
    • Region: Youngstown

    Financial & listing details

    • Price per square foot: $137/sqft
    • Annual tax amount: $1,673
    • Date on market: 12/9/2021
    • Cumulative days on market: 43 days
    • Listing terms: Cash,Conventional

    Price history

    DateEventPrice
    3/3/2017Sold$88,000+5.1%$76/sqft
    Source: MLS Now #3860203 Report a problem
    5/23/2012Sold$83,750$72/sqft
    Source: MLS Now #3297759 Report a problem

    Public tax history

    Tax history is unavailable.

    Neighborhood: 44512

    Nearby schools

    GreatSchools rating
    Schools provided by the listing agent
    • District: Boardman LSD - 5002

    Source: MLS Now. This data may not be complete. We recommend contacting the local school district to confirm school assignments for this home.

    Get a cash offer in 3 minutes
    Find out how much your home could sell for in as little as 3 minutes with a no-obligation cash offer.
    Estimated market value
    $158,400
    Get a cash offer in 3 minutes
    Find out how much your home could sell for in as little as 3 minutes with a no-obligation cash offer.
    Estimated market value
    $158,400