Welcome to this stunning contemporary home, ideally located just a stone's throw from the main community beach. This modern gem features soaring vaulted ceilings that create a sense of spaciousness and light throughout. The open-concept layout seamlessly integrates the dining, and kitchen areas, making it perfect for both entertaining and everyday living. The home boasts generously sized bedrooms, each designed as a private sanctuary with ample space and modern finishes. Enjoy the luxury of 2 master suites with its own en-suite bathroom and ample closet space, while the additional bedroom provides comfort and versatility it used to be 2 bedrooms and could easily be converted back making this a 4 bedroom, 3 bath home. With its close proximity to the beach and contemporary design, this home is a true retreat for those seeking both style and convenience. Don’t miss the opportunity to own this exceptional property. Brand new hot water heater, bamboo flooring, fantastic location near community center, main beach, and playground.
Sold for $540,000
$540,000
1143 Riverview Dr, Annapolis, MD 21409
3beds
1,484sqft
Single Family Residence
Built in 1984
9,100 Square Feet Lot
$565,800 Zestimate®
$364/sqft
$2,930 Estimated rent
Home value
$565,800
$538,000 - $594,000
$2,930/mo
Zestimate® history
Owner options
List your home for rent
$2,930/mo
Rent Zestimate®
Find your next renter with Zillow Rental Manager. Plus, with online applications, you can quickly screen prospective tenants – for free.
$2,930/mo
Rent Zestimate®
Refinance and save
$3,285/mo
Est. payment
Refinancing to a lower rate could help reduce your monthly payments and save thousands over the life of the loan.
$3,285/mo
Est. payment
Explore your selling options
Work with a Zillow partner agent
Leverage their expertise and Zillow's premium Showcase listings to get your home seen by more buyers.
Get startedList with your own agent
Get your home in front of millions of buyers by listing it on Zillow.
Learn how to do itSell it yourself
Take full control of how buyers see your home on Zillow by listing For Sale by Owner (FSBO).
List your homeWhat's special
Zillow last checked:
Listing updated:
Listed by:
Amy Juras 410-353-2123,
Long & Foster Real Estate, Inc.
Bought with:
Jen Holden, 639966
Compass
Source: Bright MLS,MLS#: MDAA2092346
Facts & features
Interior
Bedrooms & bathrooms
- Bedrooms: 3
- Bathrooms: 3
- Full bathrooms: 3
- Main level bathrooms: 2
- Main level bedrooms: 2
Basement
- Area: 308
Heating
- Ceiling, Central, Electric
Cooling
- ENERGY STAR Qualified Equipment, Electric
Appliances
- Included: Microwave, Dishwasher, Disposal, Dryer, Ice Maker, Self Cleaning Oven, Oven/Range - Electric, Refrigerator, Stainless Steel Appliance(s), Washer, Water Conditioner - Owned, Water Heater, Electric Water Heater
Features
- Kitchen - Gourmet, Combination Kitchen/Dining, 9'+ Ceilings, Cathedral Ceiling(s), Dry Wall, High Ceilings, Vaulted Ceiling(s)
- Doors: Sliding Glass, Storm Door(s)
- Windows: Energy Efficient
- Basement: Exterior Entry,Finished
- Number of fireplaces: 1
Interior area
- Total structure area: 1,484
- Total interior livable area: 1,484 sqft
- Finished area above ground: 1,176
- Finished area below ground: 308
Property
Parking
- Parking features: Off Street
Accessibility
- Accessibility features: None
Features
- Levels: Split Foyer,Two
- Stories: 2
- Pool features: None
- Has view: Yes
- View description: Garden
- Waterfront features: Bay
- Body of water: Chesapeake Bay
Lot
- Size: 9,100 Square Feet
- Features: Level
Details
- Additional structures: Above Grade, Below Grade
- Parcel number: 020316590016800
- Zoning: R5
- Special conditions: Standard
Construction
Type & style
- Home type: SingleFamily
- Property subtype: Single Family Residence
Materials
- Vinyl Siding
- Foundation: Concrete Perimeter
- Roof: Architectural Shingle
Condition
- New construction: No
- Year built: 1984
Utilities & green energy
- Sewer: Public Sewer
- Water: Well
Community & HOA
Community
- Subdivision: Cape St Claire
HOA
- Has HOA: Yes
- HOA fee: $10 annually
Location
- Region: Annapolis
Financial & listing details
- Price per square foot: $364/sqft
- Tax assessed value: $378,100
- Annual tax amount: $4,520
- Date on market: 8/24/2024
- Listing agreement: Exclusive Agency
- Inclusions: , parking Included In Saleprice
- Ownership: Fee Simple
Price history
| Date | Event | Price |
|---|---|---|
| 10/3/2024 | Sold | $540,000-1.8%$364/sqft |
Source:  Bright MLS #MDAA2092346 Report a problem Bright MLS #MDAA2092346 Report a problem | ||
| 9/6/2024 | Contingent | $550,000$371/sqft |
Source:  Long & Foster Broker Feed #MDAA2092346 Report a problem Long & Foster Broker Feed #MDAA2092346 Report a problem | ||
| 9/3/2024 | Listed for sale | $550,000-4.3%$371/sqft |
Source: Long & Foster Broker Feed #MDAA2092346 Report a problem | ||
| 8/26/2024 | Contingent | $575,000+4.6%$387/sqft |
Source: Long & Foster Broker Feed #MDAA2092346 Report a problem | ||
| 8/24/2024 | Listed for sale | $549,900$371/sqft |
Source: Bright MLS #MDAA2092346 Report a problem | ||
Public tax history
| Year | Property taxes | Tax assessment |
|---|---|---|
| 2025 | $5,196 +25.5% | $402,900 +6.6% |
| 2024 | $4,140 +2.2% | $378,100 +1.9% |
| 2023 | $4,053 +6.5% | $371,133 +1.9% |
| 2022 | $3,806 +2% | $364,167 +2% |
| 2021 | $3,733 +3.7% | $357,200 +3.8% |
| 2020 | $3,601 +3.8% | $344,233 -3.6% |
| 2019 | $3,468 +7.5% | $357,200 +12.2% |
| 2018 | $3,228 +5% | $318,300 +5.5% |
| 2017 | $3,074 | $301,600 +5.9% |
| 2016 | -- | $284,900 +6.2% |
| 2015 | -- | $268,200 |
| 2014 | -- | $268,200 |
| 2013 | -- | $268,200 -5% |
| 2012 | -- | $282,300 |
| 2011 | -- | $282,300 |
| 2010 | -- | $282,300 -23.2% |
| 2009 | -- | $367,610 +13.2% |
| 2008 | -- | $324,686 +15.2% |
| 2007 | -- | $281,763 +18% |
| 2006 | -- | $238,840 +13.8% |
| 2005 | -- | $209,960 +15.9% |
| 2004 | -- | $181,080 +19% |
| 2003 | -- | $152,200 +4.2% |
| 2002 | -- | $146,046 +4.4% |
| 2001 | -- | $139,893 |
Find assessor info on the county website
Neighborhood: 21409
Nearby homes
- $396,400-- bd1 ba928 sqft1145 Riverview Dr, Annapolis, MD 21409Off Market
- $596,2005 bd3 ba2.7k sqft1141 Riverview Dr, Annapolis, MD 21409Off Market
- $512,200-- bd1 ba1.4k sqft1146 Saint Catherine Dr, Annapolis, MD 21409Off Market
- $470,8004 bd3 ba1k sqft1144 Saint Catherine Dr, Annapolis, MD 21409Off Market
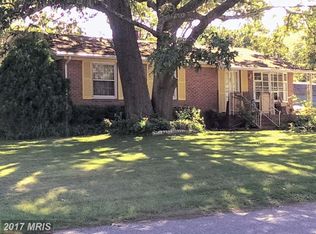
- $513,7003 bd2 ba1.5k sqft1147 Riverview Dr, Annapolis, MD 21409Off Market
- $536,4003 bd3 ba1.2k sqft1148 Saint Catherine Dr, Annapolis, MD 21409Off Market
- $729,2004 bd3 ba2.5k sqft1140 Riverview Dr, Annapolis, MD 21409Off Market
- $817,1004 bd3 ba2.6k sqft1142 Riverview Dr, Annapolis, MD 21409Off Market
Nearby schools
GreatSchools rating
- 8/10Cape St. Claire Elementary SchoolGrades: PK-5Distance: 0.8 mi
- 9/10Magothy River Middle SchoolGrades: 6-8Distance: 4.3 mi
- 8/10Broadneck High SchoolGrades: 9-12Distance: 1.1 mi
Schools provided by the listing agent
- Elementary: Cape St. Claire
- Middle: Magothy River
- High: Broadneck
- District: Anne Arundel County Public Schools
Source: Bright MLS. This data may not be complete. We recommend contacting the local school district to confirm school assignments for this home.
Get a cash offer in 3 minutes
Find out how much your home could sell for in as little as 3 minutes with a no-obligation cash offer.
Estimated market value
$565,800
Get a cash offer in 3 minutes
Find out how much your home could sell for in as little as 3 minutes with a no-obligation cash offer.
Estimated market value
$565,800
- Maryland
- Anne Arundel County
- Annapolis
- 21409
- 1143 Riverview Dr
Nearby cities
Nearby zip codes
Other Annapolis Topics
