SELLER IS OFFERING A $5,000 CONCESSION WITH A FULL PRICE OFFER! Ground-level two-bedroom, two-bath condominium that is move in ready! The kitchen features slab granite countertops and stainless steel appliances. The floor plan offers two spacious bedrooms, including a primary bedroom with a large walk in closet. Additional features include central air conditioning, a gas fireplace, and a large private patio. The roof was replaced a year ago. The unit has an attached garage! The unit is move-in ready with no immediate updates needed. Convenient layout and comfortable year-round living. This is a must see!
Accepting backups
Price cut: $5K (5/28)
$335,000
1143 S Alton Street #A, Denver, CO 80247
2beds
1,021sqft
Condominium
Built in 1997
-- sqft lot
$-- Zestimate®
$328/sqft
$419/mo HOA
What's special
Gas fireplaceLarge private patioAttached garageStainless steel appliancesTwo spacious bedroomsGround-level two-bedroom two-bath condominiumCentral air conditioning
- 186 days |
- 53 |
- 2 |
Zillow last checked:
Listing updated:
Listed by:
Kismet Home Group 480-600-0894 kismethomegroup@gmail.com,
Compass - Denver,
Demetrius Romo-Gilmore 303-995-1319,
Compass - Denver
Source: REcolorado as distributed by MLS GRID,MLS#: 8183540
Facts & features
Interior
Bedrooms & bathrooms
- Bedrooms: 2
- Bathrooms: 2
- Full bathrooms: 2
- Main level bathrooms: 2
- Main level bedrooms: 2
Bedroom
- Level: Main
Bedroom
- Level: Main
Bathroom
- Level: Main
Bathroom
- Level: Main
Family room
- Level: Main
Kitchen
- Level: Main
Heating
- Forced Air
Cooling
- Central Air
Appliances
- Included: Dishwasher, Disposal, Oven, Refrigerator
Features
- Walk-In Closet(s)
- Flooring: Carpet
- Has basement: No
- Number of fireplaces: 1
- Fireplace features: Family Room, Gas
- Common walls with other units/homes: End Unit,1 Common Wall
Interior area
- Total structure area: 1,021
- Total interior livable area: 1,021 sqft
- Finished area above ground: 1,021
Property
Parking
- Total spaces: 1
- Parking features: Garage - Attached
- Attached garage spaces: 1
Features
- Levels: One
- Stories: 1
- Entry location: Ground
- Patio & porch: Covered, Patio
Lot
- Size: 871 Square Feet
Details
- Parcel number: 033827431
- Special conditions: Standard
Construction
Type & style
- Home type: Condo
- Property subtype: Condominium
- Attached to another structure: Yes
Materials
- Stucco
- Roof: Composition
Condition
- Year built: 1997
Utilities & green energy
- Sewer: Public Sewer
- Water: Public
Community & HOA
Community
- Subdivision: Turtle Creek Condominiums
HOA
- Has HOA: Yes
- Amenities included: Clubhouse, Fitness Center, Pool
- Services included: Maintenance Grounds, Sewer, Snow Removal, Trash, Water
- HOA fee: $419 monthly
- HOA name: Five Keys Community Management
- HOA phone: 720-961-5150
Location
- Region: Denver
Financial & listing details
- Price per square foot: $328/sqft
- Tax assessed value: $333,000
- Annual tax amount: $1,402
- Date on market: 1/16/2026
- Listing terms: Cash,Conventional,FHA,VA Loan
- Exclusions: Sellers Personal Property And Staging Items.
- Ownership: Individual
Estimated market value
Not available
Estimated sales range
Not available
Not available
Price history
| Date | Event | Price |
|---|---|---|
| 6/22/2026 | Pending sale | $335,000$328/sqft |
Source:  REcolorado as distributed by MLS GRID #8183540 Report a problem REcolorado as distributed by MLS GRID #8183540 Report a problem | ||
| 5/28/2026 | Price change | $335,000-1.5%$328/sqft |
Source: REcolorado as distributed by MLS GRID #8183540 Report a problem | ||
| 3/31/2026 | Price change | $340,000-4.2%$333/sqft |
Source: REcolorado as distributed by MLS GRID #8183540 Report a problem | ||
| 1/16/2026 | Listed for sale | $355,000+146.5%$348/sqft |
Source: REcolorado as distributed by MLS GRID #8183540 Report a problem | ||
| 11/28/2011 | Sold | $144,000-4%$141/sqft |
Source: Public Record Report a problem | ||
| 9/7/2011 | Price change | $149,973-3.8%$147/sqft |
Source: Hothem & Associates #1033017 Report a problem | ||
| 8/7/2011 | Listed for sale | $155,973+36.3%$153/sqft |
Source: Hothem & Associates #1033017 Report a problem | ||
| 4/6/1998 | Sold | $114,420$112/sqft |
Source: Public Record Report a problem | ||
Public tax history
| Year | Property taxes | Tax assessment |
|---|---|---|
| 2025 | $1,402 -21.1% | $20,813 -0.6% |
| 2024 | $1,778 +2.9% | $20,944 -15.8% |
| 2023 | $1,727 -0.5% | $24,868 +28.7% |
| 2022 | $1,736 | $19,328 -2.8% |
| 2021 | -- | $19,884 +2.2% |
| 2020 | $1,717 +20.4% | $19,448 |
| 2019 | $1,425 | $19,448 +31% |
| 2018 | $1,425 +1.2% | $14,846 |
| 2017 | $1,408 | $14,846 +16.8% |
| 2016 | -- | $12,712 |
| 2015 | -- | $12,712 +10.9% |
| 2014 | $1,227 +1.9% | $11,462 -1.1% |
| 2013 | $1,204 | $11,590 |
| 2012 | -- | $11,590 |
| 2011 | $1,133 +2.2% | $11,590 +1.3% |
| 2010 | $1,109 -13.3% | $11,440 |
| 2009 | $1,279 | $11,440 -13.5% |
| 2008 | -- | $13,222 |
| 2007 | -- | $13,222 +0.9% |
| 2006 | -- | $13,110 |
| 2005 | -- | $13,110 -6% |
| 2002 | $1,193 +14.3% | $13,950 +21.9% |
| 2001 | $1,044 | $11,440 |
Find assessor info on the county website
Monthly payment
Est. payment
Payment breakdown
Explore the cost of this home by adjusting the details. Changes won't be saved.Climate risks
Neighborhood: 80247
Nearby schools
GreatSchools rating
- 3/10Village East Community Elementary SchoolGrades: PK-5Distance: 1.7 mi
- 3/10Prairie Middle SchoolGrades: 6-8Distance: 2.5 mi
- 6/10Overland High SchoolGrades: 9-12Distance: 2.3 mi
Schools provided by the listing agent
- Elementary: Village East
- Middle: Prairie
- High: Overland
- District: Cherry Creek 5
Source: REcolorado as distributed by MLS GRID. This data may not be complete. We recommend contacting the local school district to confirm school assignments for this home.
- $321,5002 bd2 ba1k sqft1143 S Alton St UNIT B, Denver, CO 80247Off Market
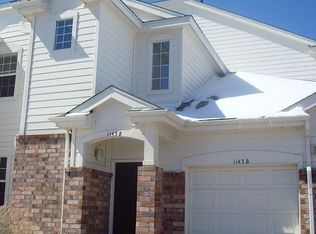
- $2,1002 bd2 ba1k sqft1145 S Alton St UNIT A, Denver, CO 80247For Rent

- $315,3002 bd2 ba1k sqft1145 S Alton St UNIT B, Denver, CO 80247Off Market
- $307,5002 bd2 ba1k sqft1141 S Alton St UNIT A, Denver, CO 80247Off Market
- $304,8002 bd2 ba1k sqft1141 S Alton St UNIT B, Denver, CO 80247Off Market
- $299,1002 bd2 ba1k sqft1137 S Alton St UNIT A, Denver, CO 80247Off Market
- $314,7002 bd2 ba1k sqft1137 S Alton St UNIT B, Denver, CO 80247Off Market
- $301,6002 bd2 ba1k sqft1147 S Alton St UNIT B, Denver, CO 80247Off Market
A local agent can set up tours, give advice and negotiate with sellers.
Similar homes
- $269,9002 bd2 ba1k sqft8225 E Fairmount Drive Bldg 4 #204, Denver, CO 80247For Sale
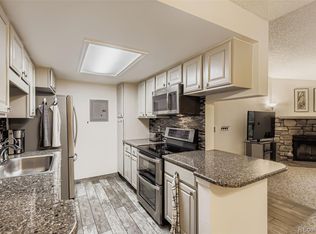
 MLS ID #9906540, Honey Grimes, Brokers Guild Real Estate. REcolorado as distributed by MLS GRID
 - $314,9002 bd2 ba1.1k sqft8500 E Jefferson Avenue #10G, Denver, CO 80237For Sale
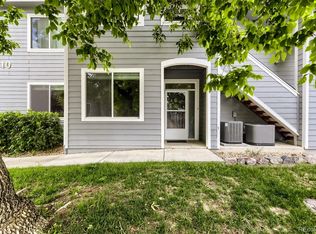 MLS ID #7117753, Tom Ullrich, RE/MAX Professionals. REcolorado as distributed by MLS GRID
 - $285,0002 bd2 ba1.2k sqftHunters Run, Denver, CO 80231For Sale
 MLS ID #9212044, Amy Cammack, Your Castle Real Estate Inc. REcolorado as distributed by MLS GRID
 - $314,0002 bd2 ba1k sqft12820 Ironstone Way #203, Parker, CO 80134For Sale
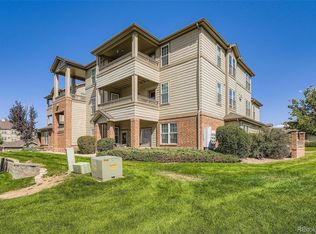 MLS ID #2684906, Pam Pulley-Case, Madison & Company Properties. REcolorado as distributed by MLS GRID
 - $329,9002 bd2 ba1.2k sqftSausalitio, Aurora, CO 80014For SaleMLS ID #9894010, Cline Team, Colorado Realty NOW, Inc. REcolorado as distributed by MLS GRID
- $289,0002 bd1 ba1k sqftRock Ridge, Aurora, CO 80013For SaleMLS ID #8314719, Perry Villanueba, ABACUS COMPANIES. REcolorado as distributed by MLS GRID
- $340,0002 bd2 ba1.1k sqft8358 S Independence Circle #105, Littleton, CO 80128For SaleMLS ID #3160750, Jessica Argo, Compass - Denver. REcolorado as distributed by MLS GRID
- $299,9002 bd1 ba1k sqftRock Ridge Condos, Aurora, CO 80013For SaleMLS ID #9371248, Maria Gallucci, Compass - Denver. REcolorado as distributed by MLS GRID
- $339,9002 bd3 ba1.3k sqft14400 Albrook Drive #80, Denver, CO 80239For SaleMLS ID #8583121, Kristen Wiley, Equity Colorado Real Estate. REcolorado as distributed by MLS GRID
- $349,0003 bd2 ba1.3k sqftCobblestone, Aurora, CO 80014For SaleMLS ID #5715917, Thomas Johnson, Your Castle Real Estate Inc. REcolorado as distributed by MLS GRID
- $265,0002 bd2 ba1.1k sqftBuilding 3, Aurora, CO 80017For SaleMLS ID #3930347, Teya Thompson, HomeSmart. REcolorado as distributed by MLS GRID
- $340,0002 bd2 ba1.1k sqft22920 E Roxbury Drive #E, Aurora, CO 80016For SaleMLS ID #4037257, Alyssa Baker, Key Team Real Estate Corp.. REcolorado as distributed by MLS GRID
- $255,0002 bd2 ba1.1k sqft14261 E 1st Drive #108, Aurora, CO 80011For SaleMLS ID #8112852, Aster Waldu, Brokers Guild Homes. REcolorado as distributed by MLS GRID
- $350,0002 bd2 ba1k sqft3847 Mossy Rock Drive #203, Highlands Ranch, CO 80126For SaleMLS ID #2964750, Bert Gillette, Milehimodern. REcolorado as distributed by MLS GRID
- $330,0002 bd2 ba1.2k sqftThe Lodge At Terralago, Thornton, CO 80241For SaleMLS ID #6939387, Shane Kazimier, Compass - Denver. REcolorado as distributed by MLS GRID
- $350,0002 bd2 ba1k sqft8437 Thunder Ridge Way #204, Highlands Ranch, CO 80126For SaleMLS ID #2592631, Loren Bimler, Your Castle Realty LLC. REcolorado as distributed by MLS GRID
- $325,0002 bd2 ba1.2k sqft5667 S Urban Street #304, Littleton, CO 80127For SaleMLS ID #6329001, George Whiteman, Keller Williams Advantage Realty LLC. REcolorado as distributed by MLS GRID
- $280,0002 bd2 ba1k sqft5255 Memphis Street Bldg 1 #122, Denver, CO 80239For SaleMLS ID #9909086, Ester Zwier, HomeSmart Realty. REcolorado as distributed by MLS GRID
- $365,0002 bd1 ba881 sqftLincoln Park, Denver, CO 80204For SaleMLS ID #9676782, Christine Gulley, Compass - Denver. REcolorado as distributed by MLS GRID
- $324,9002 bd2 ba1.1k sqft8369 S Independence Circle #105, Littleton, CO 80128For SaleMLS ID #5479323, Susan Konsella, Premier Choice Realty, LLC. REcolorado as distributed by MLS GRID
