Skip main navigation
Sold for $420,000
  • $420,000

    1143 S College Ave, Tulsa, OK 74104

    3beds
    1,628sqft
    Single Family Residence
    Built in 1928
    7,492 Square Feet Lot
    $422,400 Zestimate®
    $258/sqft
    $1,724 Estimated rent

    Home value

    $422,400

    $401,000 - $444,000

    $1,724/mo

    Zestimate® history
    Loading
    Loading...

    Owner options

    List your home for rent

    $1,724/mo

    Rent Zestimate®

    Find your next renter with Zillow Rental Manager. Plus, with online applications, you can quickly screen prospective tenants – for free.

    Learn more

    $1,724/mo

    Rent Zestimate®

    Refinance and save

    $2,638/mo

    Est. payment

    Refinancing to a lower rate could help reduce your monthly payments and save thousands over the life of the loan.

    See today's rates

    $2,638/mo

    Est. payment

    Explore your selling options

    Work with a Zillow partner agent

    Leverage their expertise and Zillow's premium Showcase listings to get your home seen by more buyers.

    Get started

    List with your own agent

    Get your home in front of millions of buyers by listing it on Zillow.

    Learn how to do it

    Sell it yourself

    Take full control of how buyers see your home on Zillow by listing For Sale by Owner (FSBO).

    List your home

    What's special

    Stylish farmhouse sinkClassic wood beamsThree spacious bedroomsArched doorwaysCovered walkway
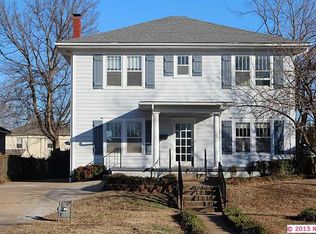
    Step into this charming fairytale style cottage just a short walk from the University of Tulsa. Brimming with character, this home features classic wood beams, arched doorways, and a beautiful European arched front door. Even the original front door mailbox remains, adding to the home' s unique charm. Inside, you'll find three spacious bedrooms, an updated full bathroom, plus a convenient added half bath with indoor laundry. The remodeled kitchen shines with modern updates including a refrigerator, a 5 burner stovetop with double oven, and a stylish farmhouse sink, perfect for anyone who loves to cook. Outdoor living is easy with a newly added two car garage featuring a mini split system and attic access, along with a covered walkway that leads to the recently built covered back patio. Enjoy the backyard, complete with an electronic fence and a hot tub ideal for relaxation or entertaining. Home systems are set up on a home I-pad. Major improvements include new plumbing, and a new HVAC system add peace of mind. This is a rare find full of charm, updates, and an unbeatable location.

    Zillow last checked:

    Listing updated:

    Listed by:

    Adrienne Steinocher 918-693-3349,

    Coldwell Banker Select

    Bought with:

    May West, 178312

    Keller Williams Advantage

    Source: MLS Technology, Inc.,MLS#: 2603887MLS LogoOriginating MLS: MLS Technology

    Facts & features

    Interior

    Bedrooms & bathrooms
    • Bedrooms: 3
    • Bathrooms: 2
    • Full bathrooms: 1
    • 1/2 bathrooms: 1
    Bedroom
    • Description: Bedroom,Walk-in Closet
    • Level: First
    Bedroom
    • Description: Bedroom,Walk-in Closet
    • Level: First
    Bedroom
    • Description: Bedroom,Walk-in Closet
    • Level: First
    Bathroom
    • Description: Hall Bath,Bathtub,Full Bath
    • Level: First
    Bathroom
    • Description: Hall Bath,Half Bath
    • Level: First
    Dining room
    • Description: Dining Room,Combo w/ Living
    • Level: First
    Kitchen
    • Description: Kitchen,
    • Level: First
    Living room
    • Description: Living Room,Fireplace,Great Room
    • Level: First
    Utility room
    • Description: Utility Room,Inside,Sink
    • Level: First
    Heating
    • Central, Gas
    Cooling
    • Central Air
    Appliances
    • Included: Double Oven, Dryer, Dishwasher, Disposal, Microwave, Oven, Range, Refrigerator, Tankless Water Heater, Washer
    • Laundry: Washer Hookup
    Features
    • Attic, Stone Counters, Vaulted Ceiling(s), Ceiling Fan(s), Gas Range Connection, Programmable Thermostat
    • Flooring: Tile, Wood
    • Windows: Wood Frames, Insulated Windows
    • Basement: None,Crawl Space
    • Number of fireplaces: 1
    • Fireplace features: Decorative
    Interior area
    • Total structure area: 1,628
    • Total interior livable area: 1,628 sqft

    Property

    Parking
    • Total spaces: 2
    • Parking features: Detached, Garage, Garage Faces Rear
    • Garage spaces: 2
    Features
    • Levels: One
    • Stories: 1
    • Patio & porch: Covered, Patio
    • Exterior features: Landscaping, Rain Gutters
    • Pool features: None
    • Has spa: Yes
    • Spa features: Hot Tub
    • Fencing: Electric,Full,Privacy
    Lot
    • Size: 7,492 Square Feet
    • Features: Mature Trees
    Details
    • Additional structures: None
    • Parcel number: 00850930800140

    Construction

    Type & style
    • Home type: SingleFamily
    • Property subtype: Single Family Residence
    Materials
    • Brick, Wood Frame
    • Foundation: Crawlspace
    • Roof: Asphalt,Fiberglass
    Condition
    • Year built: 1928

    Utilities & green energy

    • Sewer: Public Sewer
    • Water: Public
    • Utilities for property: Electricity Available, Natural Gas Available, Water Available
    Green energy
    • Energy efficient items: Windows

    Community & HOA

    Community
    • Features: Gutter(s)
    • Security: No Safety Shelter, Smoke Detector(s)
    • Subdivision: E N Adams Addn Amd
    HOA
    • Has HOA: No
    Location
    • Region: Tulsa

    Financial & listing details

    • Price per square foot: $258/sqft
    • Tax assessed value: $263,014
    • Annual tax amount: $3,877
    • Date on market: 2/5/2026
    • Cumulative days on market: 1 day
    • Listing terms: Conventional,FHA,VA Loan

    Price history

    DateEventPrice
    3/5/2026Sold$420,000+1.2%$258/sqft
    Source: MLS Technology, Inc. #2603887 Report a problem
    3/4/2026Listed for sale$415,000$255/sqft
    Source: Coldwell Banker Select #2603887 Report a problem
    2/6/2026Pending sale$415,000$255/sqft
    Source: Coldwell Banker Select #2603887 Report a problem
    2/5/2026Listed for sale$415,000+31.7%$255/sqft
    Source: MLS Technology, Inc. #2603887 Report a problem
    6/21/2021Sold$315,000+3.3%$193/sqft
    Source: MLS Technology, Inc. #2109288 Report a problem
    5/17/2021Pending sale$305,000$187/sqft
    Source: MLS Technology, Inc. #2109288 Report a problem
    5/17/2021Listing removed--
    Source: MLS Technology, Inc. #2109288 Report a problem
    4/27/2021Listed for sale$305,000$187/sqft
    Source: MLS Technology, Inc. #2109288 Report a problem
    4/16/2021Pending sale$305,000$187/sqft
    Source: MLS Technology, Inc. #2109288 Report a problem
    4/1/2021Listed for sale$305,000+60.5%$187/sqft
    Source: MLS Technology, Inc. #2109288 Report a problem
    11/28/2016Sold$190,000-5%$117/sqft
    Source: Public Record Report a problem
    10/6/2016Listed for sale$200,000+19.8%$123/sqft
    Source: RE/MAX Life #1633719 Report a problem
    5/6/2014Sold$167,000-1.1%$103/sqft
    Source: Public Record Report a problem
    3/25/2014Listed for sale$168,900$104/sqft
    Source: Chinowth & Cohen Realtors #1408840 Report a problem

    Public tax history

    YearProperty taxesTax assessment
    2025$3,877 +8.6%$28,931 +5%
    2024$3,569 -18.8%$27,554 -20.5%
    2023$4,397 -4.8%$34,650
    2022$4,620 +71.5%$34,650 +65.8%
    2021$2,694 +1.4%$20,900
    2020$2,658 -4.9%$20,900
    2019$2,795 +0%$20,900 +2.5%
    2018$2,795 -0.2%$20,400 -2.4%
    2017$2,802 +20.2%$20,900 +13.8%
    2016$2,332 $18,370
    2015$2,332 -0.2%$18,370 +21%
    2014$2,336 $15,181
    2013-- $15,181
    2012-- $15,181
    2011-- $15,181
    2010-- $15,181
    2009-- $15,181 +5.9%
    2008-- $14,333 +5%
    2007-- $13,651
    2006-- $13,651 +2.7%
    2005-- $13,294 +5%
    2004$1,378 $12,661 +5%
    2003-- $12,058 +5%
    2002-- $11,484
    2001-- $11,484
    2000-- $11,484
    Find assessor info on the county website

    Neighborhood: Renaissance

    Nearby schools

    GreatSchools rating
    Schools provided by the listing agent
    • Elementary: Kendall Whittier
    • Middle: Hale
    • High: Hale
    • District: Tulsa - Sch Dist (1)

    Source: MLS Technology, Inc.. This data may not be complete. We recommend contacting the local school district to confirm school assignments for this home.

    Get pre-qualified for a loan
    At Zillow Home Loans, we can pre-qualify you in as little as 5 minutes with no impact to your credit score.

    An equal housing lender. NMLS #10287.

    Sell for more on Zillow
    Get a Zillow Showcase℠ listing at no additional cost and you could sell for .
    $422,400
    2% more
    +$8,448
    With Zillow Showcase(estimated)
    $430,848