Discover the ultimate luxury retreat nestled against a stunning red rock mountainside. This extraordinary 5-bedroom, 5-bath residence blends modern elegance, resort-style amenities, and top-tier craftsmanship, creating a home that is as functional as it is breathtaking.
Designed for both relaxation and entertainment, the home features a private pool tucked into the natural rock backdrop, a spa-style hot tub, and a dedicated sauna — your personal wellness sanctuary. Expansive windows frame dramatic natural views, flooding the home with warm desert light and capturing the beauty that surrounds it.
Step outside to an unforgettable outdoor living space with a covered patio, built-in BBQ kitchen, cozy outdoor fireplace, and generous dining and lounge areas. Perfect for hosting or unwinding, this outdoor oasis offers seamless year-round enjoyment.
For the hobbyist, collector, or adventure enthusiast, the property boasts an epic garage and shop ideal for RVs, boats, toys, tools, and more engineered with premium finishes and thoughtful functionality throughout.
Inside, the home offers sophisticated comfort with high ceilings, designer finishes, and an open-concept layout. A high-end zoned HVAC system provides customized climate control and outstanding efficiency. Each bedroom includes its own ensuite bath, creating a luxurious and private retreat for family and guests alike. The chef-inspired kitchen and expansive great room serve as the perfect hub for gathering and entertaining.
Whether you're seeking a serene escape, an entertainer's paradise, or the ultimate indoor-outdoor lifestyle, this residence delivers it all.
Furniture, Frame TVs, and sauna available for purchase separately.
See detailed features list for full upgrades and amenities.
Sold
Price Unknown
1143 S Indian Knolls Dr, Washington, UT 84780
5beds
5baths
4,663sqft
Single Family Residence
Built in 2025
0.5 Acres Lot
$2,046,200 Zestimate®
$--/sqft
$6,546 Estimated rent
Home value
$2,046,200
$1.86M - $2.23M
$6,546/mo
Zestimate® history
Owner options
List your home for rent
$6,546/mo
Rent Zestimate®
Find your next renter with Zillow Rental Manager. Plus, with online applications, you can quickly screen prospective tenants – for free.
$6,546/mo
Rent Zestimate®
Refinance and save
$200/mo
Est. payment
Refinancing to a lower rate could help reduce your monthly payments and save thousands over the life of the loan.
$200/mo
Est. payment
Explore your selling options
Work with a Zillow partner agent
Leverage their expertise and Zillow's premium Showcase listings to get your home seen by more buyers.
Get startedList with your own agent
Get your home in front of millions of buyers by listing it on Zillow.
Learn how to do itSell it yourself
Take full control of how buyers see your home on Zillow by listing For Sale by Owner (FSBO).
List your homeWhat's special
Covered patioSpa-style hot tubPrivate poolChef-inspired kitchenBuilt-in bbq kitchenDedicated saunaOutdoor fireplace
Zillow last checked:
Listing updated:
Listed by:
Solomon C Turley 435-272-7643,
ELEMENT REAL ESTATE BROKERS LLC
Bought with:
NON BOARD AGENT
NON MLS OFFICE
Source: WCBR,MLS#: 25-266506
Facts & features
Interior
Bedrooms & bathrooms
- Bedrooms: 5
- Bathrooms: 5
Primary bedroom
- Level: Main
Bedroom 2
- Level: Main
Bedroom 3
- Level: Second
Bedroom 4
- Level: Second
Bedroom 5
- Level: Main
Bathroom
- Level: Main
Bathroom
- Level: Main
Bathroom
- Level: Second
Bathroom
- Level: Second
Bathroom
- Level: Main
Bathroom
- Level: Main
Family room
- Level: Main
Family room
- Level: Second
Laundry
- Level: Main
Laundry
- Level: Second
Office
- Level: Main
Heating
- Heat Pump
Cooling
- Heat Pump, Central Air
Features
- See Remarks
- Number of fireplaces: 1
Interior area
- Total structure area: 4,663
- Total interior livable area: 4,663 sqft
- Finished area above ground: 2,981
Property
Parking
- Total spaces: 4
- Parking features: Attached, Extra Depth, Extra Height, Extra Width, Garage Door Opener, RV Garage, RV Access/Parking
- Attached garage spaces: 4
Accessibility
- Accessibility features: Accessible Approach with Ramp, Accessible Bedroom, Accessible Central Living Area, Accessible Closets, Accessible Common Area, Accessible Doors, Accessible Electrical and Environmental Controls, Accessible Entrance, Accessible Full Bath, Accessible Hallway(s), Accessible Kitchen, Accessible Kitchen Appliances, Accessible Stairway, Accessible Washer/Dryer, Central Living Area, Common Area, Enhanced Accessible, Smart Technology, Standby Generator, Visitable, Visitor Bathroom
Features
- Stories: 2
- Has private pool: Yes
- Pool features: Concrete/Gunite, In Ground, Heated, Outdoor Pool, Salt Water
- Spa features: Heated
- Has view: Yes
- View description: City, Mountain(s), Valley
Lot
- Size: 0.5 Acres
- Features: Corner Lot, Curbs & Gutters
Details
- Parcel number: WIKS5505
- Zoning description: Residential
Construction
Type & style
- Home type: SingleFamily
- Property subtype: Single Family Residence
Materials
- Rock, Stucco
- Foundation: Slab
- Roof: Tile
Condition
- Built & Standing
- Year built: 2025
Utilities & green energy
- Water: Culinary
- Utilities for property: Dixie Power, Electricity Connected, Natural Gas Connected
Community & HOA
Community
- Features: Sidewalks
- Subdivision: INDIAN KNOLLS
HOA
- Has HOA: Yes
- Services included: See Remarks
- HOA fee: $200 annually
Location
- Region: Washington
Financial & listing details
- Annual tax amount: $4,879
- Date on market: 11/4/2025
- Cumulative days on market: 45 days
- Listing terms: FHA,Conventional,Cash,1031 Exchange
- Inclusions: Workshop, Wired for Cable, Window, Double Pane, Window Coverings, Water Softner, Owned, Walk-in Closet(s), TV Antennas, Sprinkler, Full, Sprinkler, Auto, Smart Wiring, Second Kitchen, Sauna, Refrigerator, Range Hood, Patio, Covered, Oven/Range, Built-in, Outdoor Lighting, Landscaped, Partial, Landscaped, Full, Hot Tub, Fenced, Full, Disposal, Dishwasher, Deck, Covered, Ceiling Fan(s), Built in Barbecue, Bath, Sep Tub/Shwr, Alarm/Security Sys
- Electric utility on property: Yes
- Road surface type: Paved
Price history
| Date | Event | Price |
|---|---|---|
| 2/3/2026 | Sold | -- |
Source: WCBR #25-266506 Report a problem | ||
| 12/17/2025 | Pending sale | $2,150,000$461/sqft |
Source: WCBR #25-266506 Report a problem | ||
| 11/4/2025 | Listed for sale | $2,150,000+405.9%$461/sqft |
Source: WCBR #25-266506 Report a problem | ||
| 5/10/2025 | Sold | -- |
Source: WCBR #25-261204 Report a problem | ||
| 6/14/2023 | Pending sale | $425,000$91/sqft |
Source: WCBR #23-238212 Report a problem | ||
| 1/18/2023 | Listed for sale | $425,000$91/sqft |
Source: WCBR #23-238212 Report a problem | ||
Public tax history
Tax history is unavailable.
Neighborhood: 84780
Nearby homes
- $510,0000.51 Acres1059 E Tomahawk Dr LOT 504, Washington, UT 84780Lot/Land
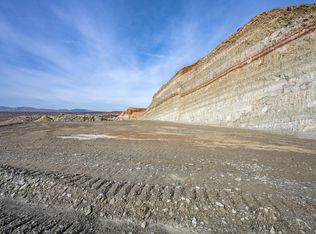
- $510,0000.51 Acres1059 Tomahawk Dr LOT 504, Washington, UT 84780Lot/Land
- $--0.72 Acres1047 Tomahawk Dr, Washington, UT 84780Sold
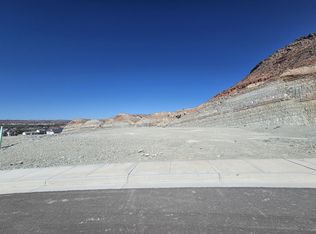
- $--0.55 Acres1164 S Indian Knolls Dr, Washington, UT 84780Sold
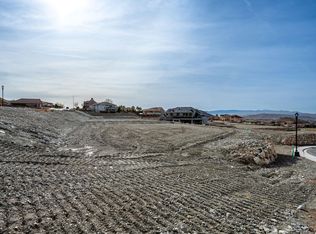
- $525,0000.56 Acres1029 E Tomahawk Dr UNIT 502, Washington, UT 84780Lot/Land
- $525,0000.56 Acres1029 Tomahawk Dr LOT 502, Washington, UT 84780Lot/Land
- $--0.5 Acres1199 S Indian Knolls Dr, Washington, UT 84780Sold
- $425,0000.52 Acres993 E Tomahawk Dr LOT 501, Washington, UT 84780Lot/Land
Nearby schools
GreatSchools rating
- 6/10Horizon SchoolGrades: PK-5Distance: 0.8 mi
- 6/10Pine View Middle SchoolGrades: 8-9Distance: 2.6 mi
- 4/10Pine View High SchoolGrades: 10-12Distance: 1.9 mi
Schools provided by the listing agent
- Elementary: Horizon Elementary
- Middle: Crimson Cliffs Middle
- High: Crimson Cliffs High
Source: WCBR. This data may not be complete. We recommend contacting the local school district to confirm school assignments for this home.
Sell for more on Zillow
Get a Zillow Showcase℠ listing at no additional cost and you could sell for .
$2,046,200
2% more
+$40,924
With Zillow Showcase(estimated)
$2,087,124
- Utah
- Washington County
- Washington
- 84780
- 1143 S Indian Knolls Dr
Nearby cities
Nearby zip codes
Other Washington Topics
