Skip main navigation
Sold for $614,000
  • $614,000

    1143 S JESSE Place S, Chandler, AZ 85286

    4beds
    3baths
    2,385sqft
    Single Family Residence
    Built in 2002
    7,723 Square Feet Lot
    $600,000 Zestimate®
    $257/sqft
    $2,779 Estimated rent

    Home value

    $600,000

    $570,000 - $630,000

    $2,779/mo

    Zestimate® history
    Loading
    Loading...

    Owner options

    List your home for rent

    $2,779/mo

    Rent Zestimate®

    Find your next renter with Zillow Rental Manager. Plus, with online applications, you can quickly screen prospective tenants – for free.

    Learn more

    $2,779/mo

    Rent Zestimate®

    Refinance and save

    $3,532/mo

    Est. payment

    Refinancing to a lower rate could help reduce your monthly payments and save thousands over the life of the loan.

    See today's rates

    $3,532/mo

    Est. payment

    Explore your selling options

    Work with a Zillow partner agent

    Leverage their expertise and Zillow's premium Showcase listings to get your home seen by more buyers.

    Get started

    List with your own agent

    Get your home in front of millions of buyers by listing it on Zillow.

    Learn how to do it

    Sell it yourself

    Take full control of how buyers see your home on Zillow by listing For Sale by Owner (FSBO).

    List your home

    What's special

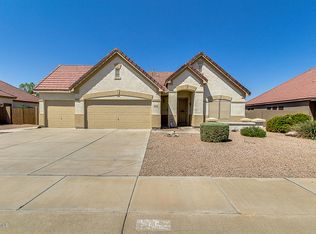
    Fabulous Chandler home features: 4 bedrooms, 3 full baths, 3 car garage. Cafe kitchen, 42 in cabinets, stone counters and newer appliances including refrigerator, washer, dryer and gas stove top/oven with griddle and they all convey. Built in wine fridge. Oversized laundry room with shelving and room for a freezer. Huge Master suite with sitting area(office, exercise space, den many possibilities) His & Her closets, dual sinks, separate shower & soaking tub. Two additional bedrooms upstairs. One with a walk in closet. Covered patio wraps around the home. Private backyard with artificial turf, pads for hot tub, outdoor kitchen, casita all poured and gas and electric for your needs. Misters, shade, 3-car, RV Gate-pads. right at 202-A Must See This house is an outdoor dream. Natural gas for grills, heaters, stoves, and electric at pre-poured outdoor pads that are excellent condition. Plenty of room to add a pool. Low maintenance with artificial turf. Back yard has a full wrap around large patio with a ceiling mounted tv. Backyard is mainly shaded all afternoon to evening by faced directly east, the large patio and shade from this two story make it an ideal back yard for the intense AZ sun. RV gate with parking pad behind gate and full rock drive into gate with no obstructions. Finally a double gate you can use. There is a side section of patio that is covered right beside rv pads as well. Upstairs has an additional medial/family, cinema, play room. Perfect separate area upstairs away from downstairs living room. This house is set up for using and it has a nice three car garage with epoxy flooring. Families, outdoor enthusiasts, entertaining, the possibilities are truly amazing. Located less than a mile from the 202 at McQueen you have instant access to the 202, the 101, the 10 and I17 all without having to be on side streets for under a mile. Kitchen, laundry, appliances have all been updated and all the appliances stay with the property.

    Zillow last checked:

    Listing updated:

    Listed by:

    Jeremy Smerdell 480-221-6179,

    Triton Realty Group

    Bought with:

    Deepika C Karkra, SA695944000

    HomeSmart

    Source: ARMLS,MLS#: 6747967MLS Logo

    Facts & features

    Interior

    Bedrooms & bathrooms
    • Bedrooms: 4
    • Bathrooms: 3
    Heating
    • Natural Gas
    Cooling
    • Central Air, Ceiling Fan(s)
    Appliances
    • Included: Dryer, Washer, Water Softener Owned, Reverse Osmosis, Refrigerator, Built-in Microwave, Dishwasher, Disposal, Gas Range, Gas Oven, Water Purifier
    • Laundry: Inside, Gas Dryer Hookup, Engy Star (See Rmks)
    Features
    • Pantry, Granite Counters, Double Vanity, See Remarks, Upstairs, Eat-in Kitchen, Breakfast Bar, Full Bth Master Bdrm, Separate Shwr & Tub
    • Flooring: Carpet, Laminate, Tile
    • Windows: Double Pane Windows
    • Has basement: No
    • Has fireplace: No
    Interior area
    • Total structure area: 2,385
    • Total interior livable area: 2,385 sqft

    Property

    Parking
    • Total spaces: 7
    • Parking features: RV Access/Parking, RV Gate, Garage Door Opener
    • Garage spaces: 3
    • Uncovered spaces: 4
    Features
    • Stories: 2
    • Patio & porch: Covered, Patio
    • Exterior features: Other, Misting System, Private Yard, Storage
    • Pool features: None
    • Spa features: None
    • Fencing: Block
    Lot
    • Size: 7,723 Square Feet
    • Features: East/West Exposure, Sprinklers In Front, Desert Back, Desert Front, Synthetic Grass Back
    Details
    • Parcel number: 30329093

    Construction

    Type & style
    • Home type: SingleFamily
    • Architectural style: Ranch
    • Property subtype: Single Family Residence
    Materials
    • Stucco, Wood Frame, Painted, Ducts Professionally Air-Sealed
    • Roof: Tile
    Condition
    • Year built: 2002

    Utilities & green energy

    • Electric: 220 Volts in Kitchen
    • Sewer: Public Sewer
    • Water: City Water

    Community & HOA

    Community
    • Subdivision: NANTUCKET VILLAGE UNIT 1
    HOA
    • Has HOA: Yes
    • Services included: Other (See Remarks)
    • HOA fee: $58 monthly
    • HOA name: Nantucket Village
    • HOA phone: 480-759-4945
    Location
    • Region: Chandler

    Financial & listing details

    • Price per square foot: $257/sqft
    • Tax assessed value: $464,100
    • Annual tax amount: $1,993
    • Date on market: 8/27/2024
    • Cumulative days on market: 15 days
    • Listing terms: Cash,FannieMae (HomePath),Conventional,FHA,VA Loan
    • Ownership: Fee Simple
    • Electric utility on property: Yes

    Price history

    DateEventPrice
    10/7/2024Sold$614,000-2.4%$257/sqft
    Source: ARMLS #6747967 Report a problem
    9/11/2024Pending sale$629,000$264/sqft
    Source: ARMLS #6747967 Report a problem
    8/27/2024Listed for sale$629,000+102.8%$264/sqft
    Source: ARMLS #6747967 Report a problem
    10/3/2017Sold$310,143+0.1%$130/sqft
    Source: ARMLS #5656098 Report a problem
    9/6/2017Pending sale$309,750$130/sqft
    Source: Keller Williams Realty Sonoran Living #5656098 Report a problem
    9/5/2017Listed for sale$309,750+86.7%$130/sqft
    Source: Keller Williams Realty Sonoran Living #5656098 Report a problem
    2/25/2011Sold$165,900$70/sqft
    Source: Public Record Report a problem
    1/2/2011Price change$165,900-5.7%$70/sqft
    Source: Golden Touch Realty #4483043 Report a problem
    12/4/2010Price change$175,900-4.4%$74/sqft
    Source: Golden Touch Realty #4483043 Report a problem
    10/29/2010Listed for sale$183,900-31.2%$77/sqft
    Source: Fannie Mae #4483043 Report a problem
    7/29/2010Sold$267,109-21.4%$112/sqft
    Source: Public Record Report a problem
    3/28/2007Sold$340,000+79.2%$143/sqft
    Source: Public Record Report a problem
    5/1/2002Sold$189,735$80/sqft
    Source: Public Record Report a problem

    Public tax history

    YearProperty taxesTax assessment
    2025$2,050 +1.4%$46,410 -6.6%
    2024$2,023 +2.1%$49,700 +106.9%
    2023$1,981 +3%$24,027 -23.7%
    2022$1,923 -4.2%$31,470 +4.6%
    2021$2,007 +4%$30,100 +7.5%
    2020$1,930 +3.3%$28,000 +7.2%
    2019$1,869 $26,110 +7.8%
    2018$1,869 +7.3%$24,210 +9%
    2017$1,742 +7.1%$22,210 -0.6%
    2016$1,626 -3.2%$22,350 +4.1%
    2015$1,680 $21,460 +29.4%
    2014-- $16,580 +17.8%
    2013-- $14,080 -12.3%
    2012-- $16,060 -7.8%
    2011-- $17,420 -17.4%
    2010-- $21,080 -20.7%
    2009-- $26,570 -4.9%
    2008-- $27,950 +8.8%
    2007-- $25,700 +36.7%
    2006-- $18,800
    2005-- $18,800 +25.3%
    2004-- $15,000 +298.9%
    2003-- $3,760
    2002-- $3,760
    Find assessor info on the county website

    Neighborhood: Nantucket Village

    Nearby schools

    GreatSchools rating
    Schools provided by the listing agent
    • Elementary: Chandler Traditional Academy - Humphrey
    • Middle: Chandler Traditional Academy - Humphrey
    • High: Perry High School
    • District: Chandler Unified District

    Source: ARMLS. This data may not be complete. We recommend contacting the local school district to confirm school assignments for this home.

    Get a cash offer in 3 minutes
    Find out how much your home could sell for in as little as 3 minutes with a no-obligation cash offer.
    Estimated market value
    $600,000
    Get a cash offer in 3 minutes
    Find out how much your home could sell for in as little as 3 minutes with a no-obligation cash offer.
    Estimated market value
    $600,000