Skip main navigation
Sold
  • $565,000

    1143 SE Helene Ct, Hillsboro, OR 97123

    4beds
    2,107sqft
    Residential, Single Family Residence
    Built in 1993
    8,276 Square Feet Lot
    $596,700 Zestimate®
    $268/sqft
    $2,905 Estimated rent

    Home value

    $596,700

    $567,000 - $627,000

    $2,905/mo

    Zestimate® history
    Loading
    Loading...

    Owner options

    List your home for rent

    $2,905/mo

    Rent Zestimate®

    Find your next renter with Zillow Rental Manager. Plus, with online applications, you can quickly screen prospective tenants – for free.

    Learn more

    $2,905/mo

    Rent Zestimate®

    Refinance and save

    $3,582/mo

    Est. payment

    Refinancing to a lower rate could help reduce your monthly payments and save thousands over the life of the loan.

    See today's rates

    $3,582/mo

    Est. payment

    Explore your selling options

    Work with a Zillow partner agent

    Leverage their expertise and Zillow's premium Showcase listings to get your home seen by more buyers.

    Get started

    List with your own agent

    Get your home in front of millions of buyers by listing it on Zillow.

    Learn how to do it

    Sell it yourself

    Take full control of how buyers see your home on Zillow by listing For Sale by Owner (FSBO).

    List your home

    What's special

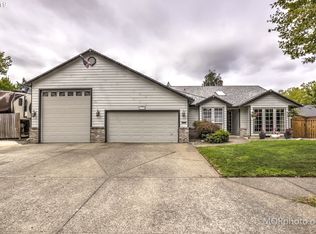
    Nestled in the coveted Lexington Estates neighborhood, this gorgeous 4-bedroom, 2.1-bath, 2-car garage home is located on a cul-de-sac and filled with natural light! As you enter from the inviting front porch, you are greeted by a vaulted entry with gorgeous wrought iron railings and French doors leading into your formal living room or perfect work-from-home space, complete with a cozy wood-burning fireplace. Easy care laminate flooring throughout the main level, leads you into your spacious kitchen with great room, allowing you to be center stage when entertaining friends and family. Or, gather in the formal dining room for those special occasions. The kitchen is a delight, featuring ample pantry storage, a work desk, granite countertops, and a smooth cooktop. The primary bedroom offers a double-door entry, vaulted ceilings, and an ensuite with granite counters, providing a private retreat within your own home. The large, flat backyard is a standout feature with a huge, newer Trex deck offering ample space for outdoor entertaining, summer BBQs, kiddos to run amok, a friendly game of fetch with Fido, or a quiet space for solitude, creating a gardeners dream. Enjoy the luxury of having well-maintained parks just a short stroll away, perfect for gatherings outdoors, weekend picnics, and perhaps a spirited game of frisbee golf. Imlay elementary school within walking distance, ensure easy access to education within a close-knit community. Prime location in Hillsboro, just minutes away from multiple Intel campuses, Kaiser Medical, Genentech, Salesforce, and more! With brand new interior paint, brand new carpet, all the appliances, this home is turnkey, move in ready and waiting for you to back up the moving truck! Hellooo Helene!! Open Houses this Fri-Sun! [Home Energy Score = 5. HES Report at https://rpt.greenbuildingregistry.com/hes/OR10229378]

    Zillow last checked:

    Listing updated:

    Listed by:

    Tamiko Warren tamiko@tkrealestategroup.com,

    Real Broker,

    Charles Getzendaner 503-724-1920,

    Real Broker

    Bought with:

    Robert Rollinger, 201110010

    Weichert, Realtors on Main Street

    Source: RMLS (OR),MLS#: 24104320MLS Logo

    Facts & features

    Interior

    Bedrooms & bathrooms
    • Bedrooms: 4
    • Bathrooms: 3
    • Full bathrooms: 2
    • Partial bathrooms: 1
    • Main level bathrooms: 1
    Rooms
    • Room types: Bedroom 4, Bedroom 2, Bedroom 3, Dining Room, Family Room, Kitchen, Living Room, Primary Bedroom
    Primary bedroom
    • Features: Bathroom, French Doors, Double Sinks, Granite, Vaulted Ceiling, Walkin Closet, Wallto Wall Carpet
    • Level: Upper
    • Area: 238
    • Dimensions: 17 x 14
    Bedroom 2
    • Features: Closet, Wallto Wall Carpet
    • Level: Upper
    • Area: 130
    • Dimensions: 13 x 10
    Bedroom 3
    • Features: Closet, Wallto Wall Carpet
    • Level: Upper
    • Area: 110
    • Dimensions: 11 x 10
    Bedroom 4
    • Features: Closet, Wallto Wall Carpet
    • Level: Upper
    • Area: 144
    • Dimensions: 12 x 12
    Dining room
    • Features: Formal, Laminate Flooring
    • Level: Main
    • Area: 160
    • Dimensions: 16 x 10
    Kitchen
    • Features: Builtin Features, Deck, Dishwasher, Disposal, Microwave, Pantry, Sliding Doors, Free Standing Range, Free Standing Refrigerator, Granite, Laminate Flooring
    • Level: Main
    • Area: 165
    • Width: 11
    Living room
    • Features: Fireplace, French Doors, Laminate Flooring
    • Level: Main
    • Area: 156
    • Dimensions: 13 x 12
    Heating
    • Forced Air, Fireplace(s)
    Cooling
    • Central Air
    Appliances
    • Included: Dishwasher, Disposal, Free-Standing Range, Free-Standing Refrigerator, Microwave, Plumbed For Ice Maker, Electric Water Heater
    • Laundry: Laundry Room
    Features
    • Granite, High Ceilings, Vaulted Ceiling(s), Closet, Formal, Built-in Features, Pantry, Bathroom, Double Vanity, Walk-In Closet(s)
    • Flooring: Laminate, Wall to Wall Carpet
    • Doors: Sliding Doors, French Doors
    • Windows: Double Pane Windows
    • Basement: Crawl Space
    • Number of fireplaces: 1
    • Fireplace features: Wood Burning
    Interior area
    • Total structure area: 2,107
    • Total interior livable area: 2,107 sqft

    Property

    Parking
    • Total spaces: 2
    • Parking features: Driveway, On Street, Attached
    • Attached garage spaces: 2
    • Has uncovered spaces: Yes
    Features
    • Levels: Two
    • Stories: 2
    • Patio & porch: Deck, Porch
    • Exterior features: Raised Beds, Yard
    • Fencing: Fenced
    Lot
    • Size: 8,276 Square Feet
    • Features: Cul-De-Sac, Level, SqFt 7000 to 9999
    Details
    • Additional structures: ToolShed
    • Parcel number: R2020208

    Construction

    Type & style
    • Home type: SingleFamily
    • Architectural style: Traditional
    • Property subtype: Residential, Single Family Residence
    Materials
    • T111 Siding
    • Foundation: Concrete Perimeter
    • Roof: Composition
    Condition
    • Resale
    • New construction: No
    • Year built: 1993

    Utilities & green energy

    • Gas: Gas
    • Sewer: Public Sewer
    • Water: Public
    • Utilities for property: Cable Connected

    Community & HOA

    HOA
    • Has HOA: Yes
    • Amenities included: Commons
    • HOA fee: $140 annually
    Location
    • Region: Hillsboro

    Financial & listing details

    • Price per square foot: $268/sqft
    • Tax assessed value: $603,510
    • Annual tax amount: $4,389
    • Date on market: 6/11/2024
    • Cumulative days on market: 80 days
    • Listing terms: Cash,Conventional,FHA,VA Loan
    • Road surface type: Paved

    Price history

    DateEventPrice
    9/24/2024Sold$565,000-0.7%$268/sqft
    Source: RMLS (OR) #24104320 Report a problem
    8/30/2024Pending sale$569,000$270/sqft
    Source: RMLS (OR) #24104320 Report a problem
    8/29/2024Price change$569,000-3.1%$270/sqft
    Source: RMLS (OR) #24104320 Report a problem
    8/23/2024Price change$587,000-2.2%$279/sqft
    Source: RMLS (OR) #24104320 Report a problem
    8/12/2024Price change$599,900-4%$285/sqft
    Source: RMLS (OR) #24104320 Report a problem
    7/20/2024Price change$624,990-1.6%$297/sqft
    Source: RMLS (OR) #24104320 Report a problem
    7/8/2024Price change$635,000-3.6%$301/sqft
    Source: RMLS (OR) #24104320 Report a problem
    6/11/2024Listed for sale$659,000+113.3%$313/sqft
    Source: RMLS (OR) #24104320 Report a problem
    6/11/2013Sold$309,000$147/sqft
    Source: RMLS (OR) #13595648 Report a problem

    Public tax history

    YearProperty taxesTax assessment
    2025$5,327 +11.2%$324,690 +14.2%
    2024$4,789 +9.1%$284,430 +9.2%
    2023$4,389 +2.8%$260,540 +3%
    2022$4,271 +2%$252,960
    2021$4,185 +2.2%--
    2020$4,095 +3%$238,450 +3%
    2019$3,977 +4.5%$231,510
    2018$3,807 $231,510 +6.1%
    2017$3,807 +6.7%$218,230 +3%
    2016$3,568 $211,880 +3%
    2015$3,568 +4.2%$205,710 +3%
    2014$3,425 +2.8%$199,720 +3%
    2013$3,331 -3.1%$193,900 -5.5%
    2012$3,436 -3.4%$205,220 -8.3%
    2011$3,556 +0.9%$223,810 -8.8%
    2010$3,525 +1.2%$245,330 -14.5%
    2009$3,484 +7.1%$286,840 -8%
    2008$3,252 +0.6%$311,900 -4.1%
    2007$3,234 +18.7%$325,150 +7.6%
    2006$2,724 -0.4%$302,110 +26.3%
    2005$2,735 +1.4%$239,160 +10.1%
    2004$2,696 +3.3%$217,270 +2.6%
    2003$2,610 +2.2%$211,770 +3.7%
    2002$2,554 -0.6%$204,180 +3.2%
    2001$2,571 +16.1%$197,810 +3.7%
    2000$2,215 $190,690
    Find assessor info on the county website

    Neighborhood: 97123

    Nearby schools

    GreatSchools rating
    Schools provided by the listing agent
    • Elementary: Imlay
    • Middle: Brown
    • High: Century

    Source: RMLS (OR). This data may not be complete. We recommend contacting the local school district to confirm school assignments for this home.

    Get a cash offer in 3 minutes
    Find out how much your home could sell for in as little as 3 minutes with a no-obligation cash offer.
    Estimated market value
    $596,700
    Get a cash offer in 3 minutes
    Find out how much your home could sell for in as little as 3 minutes with a no-obligation cash offer.
    Estimated market value
    $596,700