This fabulous home will charm you from the moment you enter. First impressions are everything and this home will not disappoint. Entering the home leads you into the living room complete with soaring ceilings, a contemporary and contrasting color scheme, a stone-adorned fireplace and glorious windows that provide a fabulous view of the Sierra Nevada. The kitchen caters to people who love to cook., Expansive custom granite countertops are the first thing that catches the eye, followed shortly by beautiful custom cabinetry, some boasting designer glass. The stainless steel appliances are top-of-the-line including a six-burner Viking gas cooktop and an under-the counter Wolf microwave. An expansive breakfast bar provides ample seating. For formal meals, the attached dining room is sizable and can handle the largest of tables. And outside entertaining is a breeze with a set of French doors that lead between to the covered patio. The floorplan is sure to please. The split plan has two bedrooms plus a full bath on the kitchen side of the home. The master bedroom is located on the opposite side and includes a set of French doors to the backyard, a walk-in closet and tastefully appointed counters, fixtures, faucets, jetted tub, and tilework. A fourth bedroom is located above the garage and comes complete with its own bath. An in-wall unit makes sure that it is temperature controlled throughout the year. The backyard is beautifully landscaped and comes complete with a whopping 665 square foot trellis that provides wonderful shade plus an awning that provides even more coverage from the setting sun. Because the back of the home faces south and the home backs on common area, the breathtaking views are unobstructed and light is fabulous. The backyard has room for RV parking that adheres to the community guidelines. An oversize three-car garage that includes a built-in workbench completes the picture.
Closed
$899,999
1143 San Marcos Cir, Minden, NV 89423
4beds
2,414sqft
Single Family Residence
Built in 2007
0.35 Acres Lot
$915,100 Zestimate®
$373/sqft
$3,268 Estimated rent
Home value
$915,100
$869,000 - $961,000
$3,268/mo
Zestimate® history
Owner options
List your home for rent
$3,268/mo
Rent Zestimate®
Find your next renter with Zillow Rental Manager. Plus, with online applications, you can quickly screen prospective tenants – for free.
$3,268/mo
Rent Zestimate®
Refinance and save
$5,486/mo
Est. payment
Refinancing to a lower rate could help reduce your monthly payments and save thousands over the life of the loan.
$5,486/mo
Est. payment
Explore your selling options
Work with a Zillow partner agent
Leverage their expertise and Zillow's premium Showcase listings to get your home seen by more buyers.
Get startedList with your own agent
Get your home in front of millions of buyers by listing it on Zillow.
Learn how to do itSell it yourself
Take full control of how buyers see your home on Zillow by listing For Sale by Owner (FSBO).
List your homeWhat's special
Zillow last checked:
Listing updated:
Listed by:
Victoria Hinder-Johnson S.171466 775-790-4637,
Chase International - ZC
Bought with:
Kaylin Culver, S.199767
Re/Max Realty Today
Source: NNRMLS,MLS#: 240006714
Facts & features
Interior
Bedrooms & bathrooms
- Bedrooms: 4
- Bathrooms: 3
- Full bathrooms: 3
Heating
- Electric, Fireplace(s), Forced Air, Natural Gas, Wall Furnace
Cooling
- Central Air, Electric, Refrigerated
Appliances
- Included: Dishwasher, Disposal, Double Oven, Dryer, Gas Cooktop, Microwave, Refrigerator, Washer, Water Softener Owned
- Laundry: Cabinets, Laundry Area, Laundry Room, Sink
Features
- Breakfast Bar, Ceiling Fan(s), High Ceilings, Kitchen Island, Pantry, Master Downstairs, Smart Thermostat, Walk-In Closet(s)
- Flooring: Carpet, Ceramic Tile, Wood
- Windows: Blinds, Double Pane Windows, Low Emissivity Windows, Vinyl Frames
- Number of fireplaces: 1
- Fireplace features: Gas Log
Interior area
- Total structure area: 2,414
- Total interior livable area: 2,414 sqft
Property
Parking
- Total spaces: 3
- Parking features: Attached, Garage Door Opener, RV Access/Parking
- Attached garage spaces: 3
Features
- Stories: 2
- Patio & porch: Patio
- Exterior features: None
- Fencing: Back Yard
- Has view: Yes
- View description: Mountain(s)
Lot
- Size: 0.35 Acres
- Features: Common Area, Landscaped, Level, Sprinklers In Front, Sprinklers In Rear
Details
- Parcel number: 142029612029
- Zoning: SFR
Construction
Type & style
- Home type: SingleFamily
- Property subtype: Single Family Residence
Materials
- Masonry Veneer
- Foundation: Crawl Space
- Roof: Composition,Pitched,Shingle
Condition
- Year built: 2007
Utilities & green energy
- Sewer: Public Sewer
- Water: Public
- Utilities for property: Cable Available, Electricity Available, Internet Available, Natural Gas Available, Phone Available, Sewer Available, Water Available, Cellular Coverage, Water Meter Installed
Community & HOA
Community
- Security: Smoke Detector(s)
- Subdivision: Saratoga Springs Estates
HOA
- Has HOA: Yes
- Amenities included: None
- HOA fee: $276 annually
Location
- Region: Minden
Financial & listing details
- Price per square foot: $373/sqft
- Tax assessed value: $181,083
- Annual tax amount: $3,801
- Date on market: 6/3/2024
- Cumulative days on market: 40 days
- Listing terms: 1031 Exchange,Cash,Conventional,FHA,VA Loan
Price history
| Date | Event | Price |
|---|---|---|
| 7/12/2024 | Sold | $899,999$373/sqft |
Source:  NNRMLS #240006714 Report a problem NNRMLS #240006714 Report a problem | ||
| 6/13/2024 | Pending sale | $899,999$373/sqft |
Source: NNRMLS #240006714 Report a problem | ||
| 6/11/2024 | Listed for sale | $899,999$373/sqft |
Source: NNRMLS #240006714 Report a problem | ||
| 6/7/2024 | Pending sale | $899,999$373/sqft |
Source: NNRMLS #240006714 Report a problem | ||
| 6/2/2024 | Listed for sale | $899,999+29.5%$373/sqft |
Source: NNRMLS #240006714 Report a problem | ||
| 8/21/2020 | Sold | $695,000+2.2%$288/sqft |
Source:  NNRMLS #200010137 Report a problem NNRMLS #200010137 Report a problem | ||
| 7/30/2020 | Pending sale | $679,900$282/sqft |
Source: Chase International #200010137 Report a problem | ||
| 7/29/2020 | Listed for sale | $679,900+23.6%$282/sqft |
Source: Chase International - ZC #200010137 Report a problem | ||
| 6/29/2017 | Sold | $550,000+179.2%$228/sqft |
Source: Public Record Report a problem | ||
| 1/22/2007 | Sold | $197,000$82/sqft |
Source: Public Record Report a problem | ||
Public tax history
| Year | Property taxes | Tax assessment |
|---|---|---|
| 2025 | $3,915 +3% | $181,083 -0.4% |
| 2024 | $3,800 +3% | $181,774 +4.2% |
| 2023 | $3,690 +3% | $174,378 +17.6% |
| 2022 | $3,582 +3% | $148,243 +3.6% |
| 2021 | $3,478 | $143,156 +5% |
| 2020 | -- | $136,371 |
| 2019 | $3,377 | $136,371 +8.6% |
| 2018 | $3,377 +7.3% | $125,597 +5.2% |
| 2017 | $3,146 | $119,442 +13.7% |
| 2016 | $3,146 +10% | $105,028 |
| 2015 | $2,860 +3.2% | $105,028 +5.1% |
| 2014 | $2,771 | $99,886 +6.6% |
| 2013 | -- | $93,737 -3.4% |
| 2012 | -- | $97,034 -5.3% |
| 2011 | -- | $102,428 -2.5% |
| 2010 | -- | $105,055 -24.1% |
| 2009 | -- | $138,390 -3.9% |
| 2008 | -- | $143,975 +23.3% |
| 2007 | -- | $116,743 +138.3% |
| 2006 | -- | $49,000 |
| 2005 | $1,055 | $49,000 |
Find assessor info on the county website
Neighborhood: 89423
Nearby homes
- $969,7003 bd2 ba2.3k sqft1145 San Marcos Cir, Minden, NV 89423Off Market
- $259,7320.35 Acres1141 San Marcos Cir, Minden, NV 89423Off Market
- $872,300-- bd-- ba2.1k sqft1144 San Marcos Cir, Minden, NV 89423Off Market
- $932,3003 bd2 ba2.3k sqft1137 San Marcos Cir, Minden, NV 89423Off Market
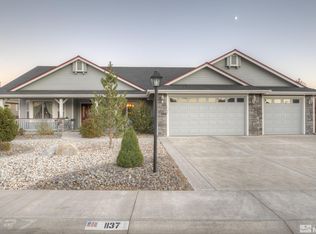
- $1,145,1004 bd4 ba3.3k sqft1147 San Marcos Cir, Minden, NV 89423Off Market
- $908,100-- bd-- ba2.5k sqft1142 San Marcos Cir, Minden, NV 89423Off Market
- $944,1003 bd2 ba2.5k sqft1146 San Marcos Cir, Minden, NV 89423Off Market
- $884,7003 bd2 ba2.3k sqft1140 San Marcos Cir, Minden, NV 89423Off Market
Nearby schools
GreatSchools rating
- 7/10Pinon Hills Elementary SchoolGrades: PK-5Distance: 1.8 mi
- 8/10Carson Valley Middle SchoolGrades: 6-8Distance: 7.3 mi
- 6/10Douglas County High SchoolGrades: 9-12Distance: 6.4 mi
Schools provided by the listing agent
- Elementary: Pinon Hills
- Middle: Carson Valley
- High: Douglas
Source: NNRMLS. This data may not be complete. We recommend contacting the local school district to confirm school assignments for this home.


Get pre-qualified for a loan
At Zillow Home Loans, we can pre-qualify you in as little as 5 minutes with no impact to your credit score.An equal housing lender. NMLS #10287.
Sell for more on Zillow
Get a Zillow Showcase℠ listing at no additional cost and you could sell for .
$915,100
2% more
+$18,302
With Zillow Showcase(estimated)
$933,402
- Nevada
- Douglas County
- Minden
- 89423
- 1143 San Marcos Cir
Nearby cities
Nearby zip codes
Other Minden Topics
