Enjoy being tucked away but close to everything at Carpenter Falls, a well-located community in a beautiful wooded setting close to I-40, I-540, RDU Airport and just 15 miles from RTP. Our Oriole Single Family, will feature designer-curated upgrades, open concent to entertain, extended grilling patio, affordable monthly payments, and a warranty you can trust. Neighborhood amenities will include a pool and cabana, a dog park, and a playground for those looking for luxurious lifestyle amenities with a community vibe. Our HOA will also include Cable and Internet. Carepenter Falls will be the ideal community for you to call Home!
Sold for $340,000
$340,000
1143 Sawmill Grove Dr, Durham, NC 27704
3beds
1,923sqft
Single Family Residence, Residential, Townhouse
Built in 2025
4,356 Square Feet Lot
$339,500 Zestimate®
$177/sqft
$2,120 Estimated rent
Home value
$339,500
Estimated sales range
Not available
$2,120/mo
Zestimate® history
Owner options
List your home for rent
$2,120/mo
Rent Zestimate®
Find your next renter with Zillow Rental Manager. Plus, with online applications, you can quickly screen prospective tenants – for free.
$2,120/mo
Rent Zestimate®
Refinance and save
$2,198/mo
Est. payment
Refinancing to a lower rate could help reduce your monthly payments and save thousands over the life of the loan.
$2,198/mo
Est. payment
Explore your selling options
Work with a Zillow partner agent
Leverage their expertise and Zillow's premium Showcase listings to get your home seen by more buyers.
Get startedList with your own agent
Get your home in front of millions of buyers by listing it on Zillow.
Learn how to do itSell it yourself
Take full control of how buyers see your home on Zillow by listing For Sale by Owner (FSBO).
List your homeWhat's special
Extended grilling patioWooded settingDesigner-curated upgrades
Zillow last checked:
Listing updated:
Listed by:
Alex Lilly 919-816-1103,
Pulte Home Company LLC
Bought with:
Sharon Evans, 172983
EXP Realty LLC
Source: Doorify MLS,MLS#: 10120071
Facts & features
Interior
Bedrooms & bathrooms
- Bedrooms: 3
- Bathrooms: 2
- Full bathrooms: 2
Heating
- Central, Electric, Exhaust Fan
Cooling
- Central Air, Dual, Electric, Exhaust Fan, Heat Pump
Appliances
- Included: Dishwasher, Disposal, Free-Standing Gas Oven, Free-Standing Gas Range, Free-Standing Refrigerator, Gas Range, Instant Hot Water, Refrigerator, Self Cleaning Oven, Stainless Steel Appliance(s), Tankless Water Heater, Vented Exhaust Fan
- Laundry: Electric Dryer Hookup, Laundry Room, Upper Level, Washer Hookup
Features
- Chandelier, Entrance Foyer, High Speed Internet, Kitchen Island, Kitchen/Dining Room Combination, Open Floorplan, Pantry, Quartz Counters, Smart Thermostat, Smooth Ceilings, Storage, Walk-In Closet(s), Walk-In Shower
- Flooring: Carpet, Vinyl
- Doors: Sliding Doors
- Windows: Blinds, Double Pane Windows, Insulated Windows, Screens, Window Coverings
Interior area
- Total structure area: 1,923
- Total interior livable area: 1,923 sqft
- Finished area above ground: 1,923
- Finished area below ground: 0
Property
Parking
- Total spaces: 2
- Parking features: Additional Parking, Driveway, Garage, Garage Door Opener, Garage Faces Front
- Attached garage spaces: 2
Features
- Levels: Two
- Stories: 2
- Patio & porch: Patio
- Exterior features: Lighting, Playground, Rain Gutters, Smart Camera(s)/Recording
- Pool features: Cabana, Community, In Ground
- Has view: Yes
Lot
- Size: 4,356 Square Feet
- Features: Back Yard, Close to Clubhouse, Cul-De-Sac, Front Yard, Gentle Sloping, Interior Lot, Landscaped, Many Trees
Details
- Parcel number: 00000
- Special conditions: Standard
Construction
Type & style
- Home type: Townhouse
- Architectural style: Traditional
- Property subtype: Single Family Residence, Residential, Townhouse
Materials
- Batts Insulation, Blown-In Insulation, Concrete, Radiant Barrier, Vinyl Siding
- Foundation: Concrete, Raised, Slab
- Roof: Shingle
Condition
- New construction: Yes
- Year built: 2025
- Major remodel year: 2025
Details
- Builder name: PulteGroup/Centex
Utilities & green energy
- Sewer: Public Sewer
- Water: Public
- Utilities for property: Cable Available, Electricity Available, Electricity Connected, Natural Gas Available, Natural Gas Connected, Septic Not Available, Sewer Connected, Water Available, Water Connected
Community & HOA
Community
- Features: Curbs, Playground, Pool, Sidewalks, Street Lights
- Subdivision: Carpenter Falls
HOA
- Has HOA: Yes
- Amenities included: Cabana, Cable TV, Dog Park, Maintenance Grounds, Playground, Pool
- Services included: Cable TV, Internet, Maintenance Grounds, Road Maintenance, Storm Water Maintenance
- HOA fee: $124 monthly
- Additional fee info: Second HOA Fee $500 One Time
Location
- Region: Durham
Financial & listing details
- Price per square foot: $177/sqft
- Date on market: 9/5/2025
- Road surface type: Asphalt, Paved
Price history
| Date | Event | Price |
|---|---|---|
| 1/13/2026 | Listing removed | $2,200$1/sqft |
Source: Zillow Rentals Report a problem | ||
| 1/9/2026 | Price change | $2,200+10.1%$1/sqft |
Source: Zillow Rentals Report a problem | ||
| 1/1/2026 | Price change | $1,999-15.5%$1/sqft |
Source: Zillow Rentals Report a problem | ||
| 12/26/2025 | Price change | $2,365+7.5%$1/sqft |
Source: Zillow Rentals Report a problem | ||
| 12/12/2025 | Listed for rent | $2,200$1/sqft |
Source: Zillow Rentals Report a problem | ||
| 12/11/2025 | Sold | $340,000-2.9%$177/sqft |
Source:  Doorify MLS #10120071 Report a problem Doorify MLS #10120071 Report a problem | ||
| 10/28/2025 | Pending sale | $349,990$182/sqft |
Source: Doorify MLS #10120071 Report a problem | ||
| 10/24/2025 | Price change | $349,990-13.6%$182/sqft |
Source: Doorify MLS #10120071 Report a problem | ||
| 10/9/2025 | Price change | $404,990-1.2%$211/sqft |
Source:  Centex Report a problem Centex Report a problem | ||
| 8/23/2025 | Listed for sale | $409,990$213/sqft |
Source: Centex Report a problem | ||
Public tax history
Tax history is unavailable.
Neighborhood: 27704
Nearby homes
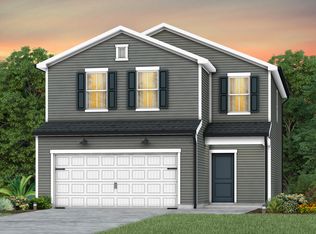
- $349,9903 bd2 ba1.9k sqft1131 Sawmill Grove Dr, Durham, NC 27704Sold
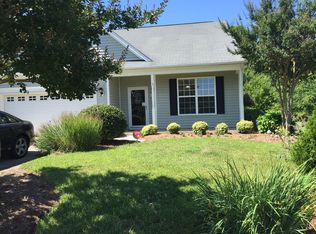
- $454,9003 bd2 ba2k sqft12400 Ashe Ridge Ln, Durham, NC 27703Off Market
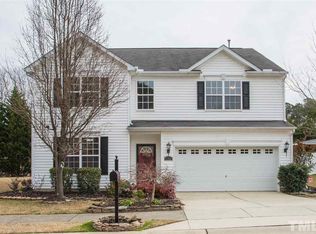
- $441,4003 bd3 ba2.4k sqft5734 Severn Grove Dr, Durham, NC 27703Off Market
- $528,7005 bd3 ba3k sqft5738 Severn Grove Dr, Durham, NC 27703Off Market
- $516,1005 bd3 ba3k sqft5730 Severn Grove Dr, Durham, NC 27703Off Market
- $473,9004 bd2 ba2.7k sqft12404 Ashe Ridge Ln, Durham, NC 27703Off Market
- $408,0004 bd3 ba2k sqft5726 Severn Grove Dr, Durham, NC 27703Off Market
- $495,5004 bd3 ba3k sqft12401 Ashe Ridge Ln, Durham, NC 27703Off Market
Nearby schools
GreatSchools rating
- 5/10Spring Valley Elementary SchoolGrades: PK-5Distance: 3.9 mi
- 5/10Neal MiddleGrades: 6-8Distance: 3.5 mi
- 2/10Southern School of Energy and SustainabilityGrades: 9-12Distance: 6.3 mi
Schools provided by the listing agent
- Elementary: Durham - Glenn
- Middle: Durham - Neal
- High: Durham - Southern
Source: Doorify MLS. This data may not be complete. We recommend contacting the local school district to confirm school assignments for this home.
Get a cash offer in 3 minutes
Find out how much your home could sell for in as little as 3 minutes with a no-obligation cash offer.
Estimated market value
$339,500
Get a cash offer in 3 minutes
Find out how much your home could sell for in as little as 3 minutes with a no-obligation cash offer.
Estimated market value
$339,500
- North Carolina
- Durham County
- Durham
- 27704
- 1143 Sawmill Grove Dr
Nearby cities
Nearby neighborhoods
Nearby zip codes
Other Durham Topics
