Step inside 1143 Searstone Court a 2-bedroom, 2.5-bath townhome that blends comfort, functionality, and style. The main level features an open floor plan with a spacious living room anchored by a cozy gas fireplace. The kitchen shines with granite countertops, a tile backsplash, stainless steel appliances, and a large center island that opens to the dining area and breakfast nook. From here, step out onto the private deck overlooking a peaceful, tree-lined backdrop.
Upstairs, both bedrooms offer ample space and privacy, each with its own full bathroom. The primary suite includes a walk-in closet and a beautifully tiled shower with double vanities, while the second bedroom provides flexibility for guests, an office, or a hobby space. A loft area and second-floor laundry add convenience and versatility to the home's layout.
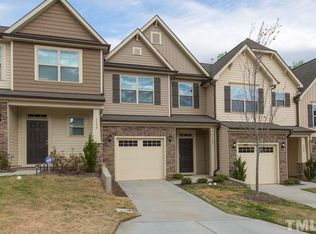
Outside, enjoy low-maintenance living with the added bonus of a one-car garage and a welcoming front porch. Located in the sought-after Hope Valley Ridge community, this home is just minutes from The Streets at Southpoint, Downtown Durham, and Research Triangle Park (RTP), offering easy access to shopping, dining, and major highways.
Sold for $347,000
$347,000
1143 Searstone Ct, Durham, NC 27713
2beds
1,773sqft
Townhouse
Built in 2016
1,742 Square Feet Lot
$341,600 Zestimate®
$196/sqft
$2,147 Estimated rent
Home value
$341,600
$321,000 - $366,000
$2,147/mo
Zestimate® history
Owner options
List your home for rent
$2,147/mo
Rent Zestimate®
Find your next renter with Zillow Rental Manager. Plus, with online applications, you can quickly screen prospective tenants – for free.
$2,147/mo
Rent Zestimate®
Refinance and save
$2,600/mo
Est. payment
Refinancing to a lower rate could help reduce your monthly payments and save thousands over the life of the loan.
$2,600/mo
Est. payment
Explore your selling options
Work with a Zillow partner agent
Leverage their expertise and Zillow's premium Showcase listings to get your home seen by more buyers.
Get startedList with your own agent
Get your home in front of millions of buyers by listing it on Zillow.
Learn how to do itSell it yourself
Take full control of how buyers see your home on Zillow by listing For Sale by Owner (FSBO).
List your homeWhat's special
Loft areaCozy gas fireplaceWelcoming front porchBreakfast nookOpen floor planLarge center islandGranite countertops
Zillow last checked:
Listing updated:
Listed by:
Ashley Wilson DeWeese 919-539-2238,
Keller Williams Legacy
Bought with:
Caroline Numbers, 345901
Long & Foster Real Estate INC/Cary
Source: Doorify MLS,MLS#: 10133042
Facts & features
Interior
Bedrooms & bathrooms
- Bedrooms: 2
- Bathrooms: 3
- Full bathrooms: 2
- 1/2 bathrooms: 1
- Main level bathrooms: 1
Primary bedroom
- Level: Second
- Area: 204 Square Feet
- Dimensions: 12 x 17
Bedroom 2
- Level: Second
- Area: 208 Square Feet
- Dimensions: 13 x 16
Primary bathroom
- Level: Second
- Area: 87.75 Square Feet
- Dimensions: 6.5 x 13.5
Bathroom 2
- Level: Second
- Area: 45.36 Square Feet
- Dimensions: 5.6 x 8.1
Breakfast room
- Level: Main
- Area: 58.2 Square Feet
- Dimensions: 6 x 9.7
Dining room
- Level: Main
- Area: 77.6 Square Feet
- Dimensions: 8 x 9.7
Other
- Level: Main
- Area: 53.2 Square Feet
- Dimensions: 7.6 x 7
Kitchen
- Level: Main
- Area: 131.04 Square Feet
- Dimensions: 10.4 x 12.6
Laundry
- Level: Second
- Area: 35.28 Square Feet
- Dimensions: 5.6 x 6.3
Living room
- Level: Main
- Area: 179.47 Square Feet
- Dimensions: 13.1 x 13.7
Loft
- Level: Second
- Area: 103.04 Square Feet
- Dimensions: 11.2 x 9.2
Heating
- Forced Air, Natural Gas
Cooling
- Central Air
Appliances
- Included: Dishwasher, Gas Range, Microwave, Refrigerator, Water Heater
- Laundry: Laundry Room, Upper Level
Features
- Double Vanity, Entrance Foyer, Granite Counters, Kitchen Island, Pantry, Recessed Lighting, Tray Ceiling(s), Kitchen/Dining Room Combination, Living/Dining Room Combination, Walk-In Shower, Water Closet, Smooth Ceilings
- Flooring: Carpet, Hardwood, Tile
- Windows: Double Pane Windows
- Number of fireplaces: 1
- Fireplace features: Gas
- Common walls with other units/homes: 2+ Common Walls
Interior area
- Total structure area: 1,773
- Total interior livable area: 1,773 sqft
- Finished area above ground: 1,773
- Finished area below ground: 0
Property
Parking
- Total spaces: 2
- Parking features: Attached, Driveway, Garage Faces Front
- Garage spaces: 1
- Uncovered spaces: 1
Features
- Levels: Two
- Stories: 2
- Patio & porch: Covered, Deck, Front Porch
- Pool features: None
- Spa features: None
- Has view: Yes
- View description: Trees/Woods
Lot
- Size: 1,742 Square Feet
- Features: Cleared
- Residential vegetation: Cleared
Details
- Parcel number: 219102
- Special conditions: Standard
Construction
Type & style
- Home type: Townhouse
- Architectural style: Craftsman,Traditional
- Property subtype: Townhouse
Materials
- Stone Veneer, Vinyl Siding
- Foundation: Slab
- Roof: Shingle
Condition
- New construction: No
- Year built: 2016
Utilities & green energy
- Sewer: Public Sewer
- Water: Public
- Utilities for property: Electricity Connected, Natural Gas Connected, Sewer Connected, Water Connected
Community & HOA
Community
- Security: Smoke Detector(s), Security System
- Subdivision: Hope Valley Ridge
HOA
- Has HOA: Yes
- Amenities included: Landscaping, Maintenance Grounds
- Services included: Maintenance Grounds
- HOA fee: $333 quarterly
- HOA name: Hope Valley Ridge HOA
- HOA phone: 919-878-8787
Location
- Region: Durham
Financial & listing details
- Price per square foot: $196/sqft
- Tax assessed value: $399,649
- Annual tax amount: $3,961
- Date on market: 11/13/2025
- Listing agreement: Exclusive Right To Sell
- Listing terms: Cash,Conventional,FHA,VA Loan
- Ownership type: Townhouse
- Road surface type: Asphalt
Price history
| Date | Event | Price |
|---|---|---|
| 1/13/2026 | Sold | $347,000-2.3%$196/sqft |
Source:  Doorify MLS #10133042 Report a problem Doorify MLS #10133042 Report a problem | ||
| 12/9/2025 | Pending sale | $355,000$200/sqft |
Source: Doorify MLS #10133042 Report a problem | ||
| 11/26/2025 | Price change | $355,000-2.7%$200/sqft |
Source: Doorify MLS #10133042 Report a problem | ||
| 11/13/2025 | Listed for sale | $365,000+67.4%$206/sqft |
Source: Doorify MLS #10133042 Report a problem | ||
| 1/13/2017 | Sold | $218,000$123/sqft |
Source: Public Record Report a problem | ||
Public tax history
| Year | Property taxes | Tax assessment |
|---|---|---|
| 2025 | $3,962 +22.9% | $399,649 +72.9% |
| 2024 | $3,224 +6.5% | $231,117 |
| 2023 | $3,027 +2.3% | $231,117 |
| 2022 | $2,958 +0.5% | $231,117 |
| 2021 | $2,944 +2.4% | $231,117 |
| 2020 | $2,875 | $231,117 |
| 2019 | $2,875 | $231,117 +45.9% |
| 2018 | $2,875 +34.7% | $158,459 |
| 2017 | $2,134 +310% | $158,459 +296.1% |
| 2016 | $520 | $40,000 |
Find assessor info on the county website
Neighborhood: Hope Valley Farms
Nearby homes
- $352,8003 bd2 ba1.8k sqft1145 Searstone Ct, Durham, NC 27713Off Market
- $351,4003 bd3 ba1.8k sqft1141 Searstone Ct, Durham, NC 27713Off Market
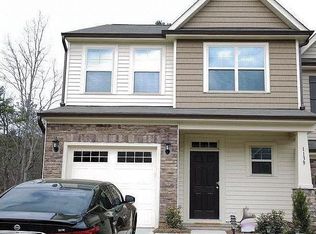
- $394,5003 bd3 ba2k sqft1139 Searstone Ct, Durham, NC 27713Off Market
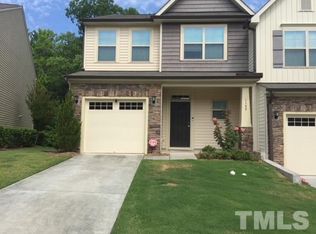
- $359,4003 bd2 ba1.9k sqft1149 Searstone Ct, Durham, NC 27713Off Market
- $409,0003 bd3 ba1.8k sqft1151 Searstone Ct, Durham, NC 27713Sold
- $346,7003 bd2 ba1.8k sqft1135 Searstone Ct, Durham, NC 27713Off Market
- $343,2002 bd3 ba1.8k sqft1153 Searstone Ct, Durham, NC 27713Off Market
- $419,0003 bd3 ba2k sqft1133 Searstone Ct, Durham, NC 27713Sold
Nearby schools
GreatSchools rating
- 9/10Southwest ElementaryGrades: PK-5Distance: 1.1 mi
- 8/10Sherwood Githens MiddleGrades: 6-8Distance: 1.9 mi
- 4/10Charles E Jordan Sr High SchoolGrades: 9-12Distance: 2.6 mi
Schools provided by the listing agent
- Elementary: Durham - Murray Massenburg Elementary
- Middle: Durham - James E Shepard Magnet Middle School
- High: Durham - Hillside High
Source: Doorify MLS. This data may not be complete. We recommend contacting the local school district to confirm school assignments for this home.
Get a cash offer in 3 minutes
Find out how much your home could sell for in as little as 3 minutes with a no-obligation cash offer.
Estimated market value
$341,600
Get a cash offer in 3 minutes
Find out how much your home could sell for in as little as 3 minutes with a no-obligation cash offer.
Estimated market value
$341,600
- North Carolina
- Durham County
- Durham
- 27713
- Hope Valley Farms
- 1143 Searstone Ct
