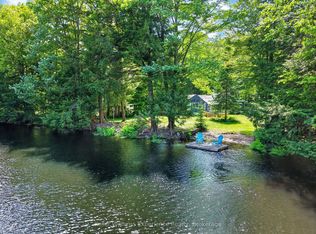
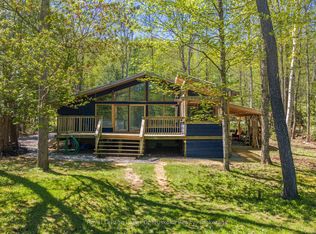
Welcome to your dream enchanting home/cottage on the Muskoka river. 15 min to Bracebridge. Immaculate & Tur-Key. 2 Bedroom Viceroy with vaulted pine ceiling, hardwood floor, drilled well and main floor laundry. Lots of living space with an open concept design, and bright sunroom. Overlooking the peaceful & idyllic water view. Level Lot. Well-treed and year-round serviced road. Mail delivery and garbage pickup at the door. The Seller is willing to take back a mortgage.
For sale
C$569,000
1143 Sherwood Forest Rd, Bracebridge, ON P1L 1X3
2beds
1baths
Single Family Residence
Built in ----
0.46 Acres Lot
$-- Zestimate®
C$--/sqft
C$-- HOA
What's special
On the muskoka riverVaulted pine ceilingHardwood floorMain floor laundryLots of living spaceOpen concept designBright sunroom
- 88 days |
- 13 |
- 0 |
Zillow last checked:
Listing updated:
Listed by:
ROYAL LEPAGE TERREQUITY REALTY
Source: TRREB,MLS®#: X12977202
Originating MLS®#: Toronto Regional Real Estate Board
Facts & features
Interior
Bedrooms & bathrooms
- Bedrooms: 2
- Bathrooms: 1
Primary bedroom
- Description: Primary Bedroom
- Level: Main
- Area: 7.77 Square Meters
- Area source: Other
- Dimensions: 3.35 x 2.32
Bedroom 2
- Description: Bedroom 2
- Level: Main
- Area: 7.42 Square Meters
- Area source: Other
- Dimensions: 3.20 x 2.32
Family room
- Description: Family Room
- Level: Main
- Area: 23.39 Square Meters
- Area source: Other
- Dimensions: 3.47 x 6.74
Kitchen
- Description: Kitchen
- Level: Main
- Area: 5.66 Square Meters
- Area source: Other
- Dimensions: 2.47 x 2.29
Living room
- Description: Living Room
- Level: Main
- Area: 21.57 Square Meters
- Area source: Other
- Dimensions: 4.60 x 4.69
Heating
- Baseboard, Electric
Cooling
- None
Appliances
- Included: Water Heater, Water Heater Owned, Water Treatment
Features
- Primary Bedroom - Main Floor
- Flooring: Carpet Free
- Basement: Crawl Space
- Has fireplace: No
Interior area
- Living area range: 700-1100 null
Property
Parking
- Total spaces: 5
- Parking features: Available
Accessibility
- Accessibility features: 32 Inch Min Doors, Level Within Dwelling
Features
- Patio & porch: Deck, Patio, Porch
- Exterior features: Paved Yard, Privacy, Private Dock
- Pool features: None
- Has view: Yes
- View description: Beach, River
- Has water view: Yes
- Water view: Beach,River,Direct
- Waterfront features: Dock, River Front, River Access, Winterized, Waterfront-Not Deeded, Direct, River
- Body of water: Muskoka River
Lot
- Size: 0.46 Acres
- Features: Irregular Lot, Waterfront, Wooded/Treed, River/Stream
- Topography: Flat
Details
- Additional structures: Garden Shed
- Parcel number: 480550528
Construction
Type & style
- Home type: SingleFamily
- Architectural style: Bungalow
- Property subtype: Single Family Residence
Materials
- Wood
- Foundation: Unknown, Piers
- Roof: Unknown
Utilities & green energy
- Sewer: Septic
- Water: Lake/River
- Utilities for property: Cable Available, Cell Services, Electricity Connected, Garbage Pickup, Internet High Speed, Phone Connected, Power Single Phase, Power Three Phase, Recycling Pickup
Community & HOA
Location
- Region: Bracebridge
Financial & listing details
- Annual tax amount: C$2,111
- Date on market: 4/9/2026
ROYAL LEPAGE TERREQUITY REALTY
By pressing Contact Agent, you agree that the real estate professional identified above may call/text you about your search, which may involve use of automated means and pre-recorded/artificial voices. You don't need to consent as a condition of buying any property, goods, or services. Message/data rates may apply. You also agree to our Terms of Use. Zillow does not endorse any real estate professionals. We may share information about your recent and future site activity with your agent to help them understand what you're looking for in a home.
Price history
Price history is unavailable.
Public tax history
Tax history is unavailable.
Climate risks
Neighborhood: P1L
Nearby schools
GreatSchools rating
No schools nearby
We couldn't find any schools near this home.
- Ontario
- Muskoka District Municipality
- Bracebridge
- P1L 1X3
- 1143 Sherwood Forest Rd