Skip main navigation
Closed
  • $680,000

    1143 Sommers St N, Hudson, WI 54016

    5beds
    4,242sqft
    Single Family Residence
    Built in 2003
    0.3 Acres Lot
    $693,900 Zestimate®
    $160/sqft
    $4,687 Estimated rent

    Home value

    $693,900

    $611,000 - $791,000

    $4,687/mo

    Zestimate® history
    Loading
    Loading...

    Owner options

    List your home for rent

    $4,687/mo

    Rent Zestimate®

    Find your next renter with Zillow Rental Manager. Plus, with online applications, you can quickly screen prospective tenants – for free.

    Learn more

    $4,687/mo

    Rent Zestimate®

    Refinance and save

    $3,515/mo

    Est. payment

    Refinancing to a lower rate could help reduce your monthly payments and save thousands over the life of the loan.

    See today's rates

    $3,515/mo

    Est. payment

    Explore your selling options

    Work with a Zillow partner agent

    Leverage their expertise and Zillow's premium Showcase listings to get your home seen by more buyers.

    Get started

    List with your own agent

    Get your home in front of millions of buyers by listing it on Zillow.

    Learn how to do it

    Sell it yourself

    Take full control of how buyers see your home on Zillow by listing For Sale by Owner (FSBO).

    List your home

    What's special

    Large center islandGas fireplaceSecond gas fireplaceThree-quarter bathExercise roomSpacious bedroomsSophisticated study
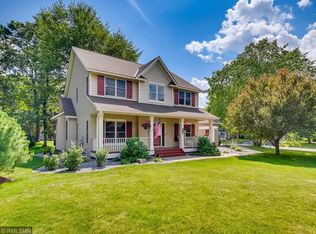
    Nestled in a prime, serene cul-de-sac location, this stunning home built by Derrick Homes offers both luxury and comfort in every corner. Upon entering, you’re greeted by an impressive open foyer that sets the tone for the entire house. Just off the foyer, you'll find a sophisticated study, perfect for a home office or quiet reading space, and a formal dining room ideal for hosting memorable dinners. The heart of the home is a spacious living room that features a gas fireplace, custom built-ins, and an expansive picture window framing a beautiful view of the backyard. The entire home has a Sonos sound system. Adjacent to the living room, the main-floor owner's suite is a true retreat, complete with a spa-like en suite bathroom that boasts dual sinks, a large soaking tub, a walk-in shower with multiple shower heads, and an oversized walk-in closet that caters to all your storage needs. The gourmet kitchen is a chef's dream, offering ample space for cooking and entertaining. With a large center island, solid surface countertops, extensive cabinetry with double crown molding, and stainless steel appliances, this kitchen has everything you need for both daily life and entertaining. There’s also an eat-in dining area and pantry for additional storage. A main-floor powder room and a conveniently located laundry room add to the practicality and ease of living. Upstairs, you'll find three spacious bedrooms, each offering plenty of closet space, and a full bath that completes this level, providing comfort and privacy for family or guests. The lower level of this home is built for entertaining, offering a vast space that includes a bar area, a seating area perfect for games or casual meals, and a cozy lounge space anchored by a second gas fireplace. Whether you're hosting game nights or relaxing with friends, this level has it all. An office space or non-conforming bedroom provides flexibility, along with a three-quarter bath, an exercise room, and a state-of-the-art home theater complete with Denon receiver & Paradigm surround sound speakers for the ultimate movie-watching experience and a brand new air conditioner. Step outside to enjoy the outdoor oasis, featuring a charming cabana with a pergola and a spacious patio. This backyard retreat offers the perfect setting for summer barbecues, outdoor dining, or simply relaxing while enjoying the privacy and beauty of the surroundings. The seamless access from the kitchen makes outdoor entertaining effortless. This Derrick-built home has been thoughtfully designed to accommodate both luxury living and everyday functionality, offering a perfect balance of elegance, comfort, and style in an unbeatable location. Whether you're hosting gatherings or simply enjoying the peace and quiet of this private setting, this home delivers on all fronts. Please call today for your private showing.

    Zillow last checked:

    Listing updated:

    Listed by:

    Mary Yacoub-Raad 414-915-3577,

    Realty ONE Group SIMPLIFIED

    Bought with:

    Jim Boo

    Epique Realty

    Source: NorthstarMLS as distributed by MLS GRID,MLS#: 6606951MLS Logo

    Facts & features

    Interior

    Bedrooms & bathrooms
    • Bedrooms: 5
    • Bathrooms: 4
    • Full bathrooms: 2
    • 3/4 bathrooms: 1
    • 1/2 bathrooms: 1
    Bedroom
    • Level: Main
    • Area: 208 Square Feet
    • Dimensions: 13x16
    Bedroom 2
    • Level: Upper
    • Area: 168 Square Feet
    • Dimensions: 12x14
    Bedroom 3
    • Level: Upper
    • Area: 154 Square Feet
    • Dimensions: 11x14
    Bedroom 4
    • Level: Upper
    Dining room
    • Level: Main
    • Area: 132 Square Feet
    • Dimensions: 11x12
    Family room
    • Level: Lower
    • Area: 558 Square Feet
    • Dimensions: 18x31
    Flex room
    • Level: Lower
    • Area: 195 Square Feet
    • Dimensions: 13x15
    Kitchen
    • Level: Main
    • Area: 240 Square Feet
    • Dimensions: 15x16
    Living room
    • Level: Main
    • Area: 273 Square Feet
    • Dimensions: 13x21
    Media room
    • Level: Lower
    • Area: 247 Square Feet
    • Dimensions: 13x19
    Study
    • Level: Main
    • Area: 121 Square Feet
    • Dimensions: 11x11
    Heating
    • Forced Air
    Cooling
    • Central Air
    Appliances
    • Included: Dishwasher, Dryer, Microwave, Range, Refrigerator, Washer
    • Laundry: Laundry Room, Main Level, Sink
    Features
    • Basement: Daylight,8 ft+ Pour,Finished,Full
    • Number of fireplaces: 2
    • Fireplace features: Family Room, Gas, Living Room
    Interior area
    • Total structure area: 4,242
    • Total interior livable area: 4,242 sqft
    • Finished area above ground: 2,539
    • Finished area below ground: 1,016

    Property

    Parking
    • Total spaces: 3
    • Parking features: Attached, Asphalt
    • Attached garage spaces: 3
    • Details: Garage Dimensions (30x33)
    Accessibility
    • Accessibility features: None
    Features
    • Levels: Two
    • Stories: 2
    • Patio & porch: Deck, Patio
    • Fencing: None
    Lot
    • Size: 0.30 Acres
    • Features: Corner Lot, Tree Coverage - Medium
    Details
    • Additional structures: Other
    • Foundation area: 1703
    • Parcel number: 161207490000
    • Zoning description: Residential-Single Family

    Construction

    Type & style
    • Home type: SingleFamily
    • Property subtype: Single Family Residence
    Materials
    • Roof: Age 8 Years or Less
    Condition
    • New construction: No
    • Year built: 2003

    Utilities & green energy

    • Gas: Natural Gas
    • Sewer: City Sewer/Connected
    • Water: City Water/Connected

    Community & neighborhood

    Location
    • Region: Hudson
    • Subdivision: Willow River Ridge 2nd Add

    HOA & financial

    HOA
    • Has HOA: No

    Price history

    DateEventPrice
    2/28/2025Sold$680,000-1.3%$160/sqft
    Source: NorthstarMLS as distributed by MLS GRID #6606951 Report a problem
    2/28/2025Pending sale$689,000$162/sqft
    Source: NorthstarMLS as distributed by MLS GRID #6606951 Report a problem
    1/8/2025Price change$689,000-1.4%$162/sqft
    Source: NorthstarMLS as distributed by MLS GRID #6606951 Report a problem
    11/21/2024Price change$699,000-1.4%$165/sqft
    Source: NorthstarMLS as distributed by MLS GRID #6606951 Report a problem
    10/31/2024Price change$709,000-0.4%$167/sqft
    Source: NorthstarMLS as distributed by MLS GRID #6606951 Report a problem
    10/16/2024Price change$711,500-1.9%$168/sqft
    Source: NorthstarMLS as distributed by MLS GRID #6606951 Report a problem
    9/26/2024Listed for sale$725,000$171/sqft
    Source: NorthstarMLS as distributed by MLS GRID #6606951 Report a problem

    Public tax history

    YearProperty taxesTax assessment
    2025$8,638 +2.2%$541,500
    2024$8,454 +3.1%$541,500
    2023$8,201 +15.3%$541,500
    2022$7,114 -7.1%$541,500 +44.9%
    2021$7,658 +2.2%$373,700
    2020$7,494 -9.7%$373,700
    2019$8,303 +7.1%$373,700
    2018$7,751 +11.5%$373,700
    2017$6,950 +3.2%$373,700
    2016$6,736 +13.5%$373,700
    2015$5,937 -10.5%$373,700
    2014$6,635 -0.1%$373,700 -9.3%
    2013$6,643 +6.1%$411,800
    2012$6,263 +0.3%$411,800
    2011$6,245 +1.8%$411,800
    2010$6,134 -5.4%$411,800
    2009$6,485 +14.1%$411,800
    2008$5,686 +1.1%$411,800
    2007$5,621 -5.1%$411,800
    2006$5,924 -0.8%$411,800
    2005$5,972 $411,800
    2004-- $411,800

    Find assessor info on the county website

    Neighborhood: 54016

    Nearby schools

    GreatSchools rating
    Get a cash offer in 3 minutes
    Find out how much your home could sell for in as little as 3 minutes with a no-obligation cash offer.
    Estimated market value
    $693,900
    Get a cash offer in 3 minutes
    Find out how much your home could sell for in as little as 3 minutes with a no-obligation cash offer.
    Estimated market value
    $693,900