Nestled in the heart of Stone Oak, this stunning 3-bedroom, 3-full bathroom home at 1143 Summit Crest offers a perfect blend of luxury and functionality. As you step inside, you'll be greeted by an open living room with high ceilings and a gorgeous brick fireplace. The inviting dining room is perfect for hosting intimate gatherings or enjoying a quiet meal with loved ones. Your kitchen is a true chef's delight, featuring granite countertops, a 5 burner cooktop, and double ovens, ensuring that culinary adventures are a breeze. An oasis of relaxation, the primary suite features a luxurious, recently renovated bathroom with double vanity, large shower, and a soaking tub allowing you to unwind after a long day. Additionally, this home offers a second primary suite, making it an ideal choice for multi-generational living or accommodating guests in style. Downstairs, you'll also find a versatile office or flex space, providing the perfect retreat for work, play or study. Outdoor living is seamlessly integrated into this home's design with two patios. One is covered overlooking the verdant and peaceful backyard creating a serene atmosphere for entertaining or simply enjoying the beauty of nature. The front porch and front yard are perfect for neighbor visits and play. The 10-foot stock tank pond with pump and equipment convey with the property. The outdoor spaces were designed with relaxation and low maintenance in mind. The home has been meticulously maintained, with windows replaced in 2018, a new roof installed in 2014, and a water softener and reverse osmosis system added in 2020, ensuring optimal water quality. For ultimate comfort and energy efficiency, the HVAC system was replaced in 2017 with a high-efficiency Trane unit, and a Mitsubishi dual-zone minisplit was installed in the flex spaces in 2023, providing zoned climate control. With its prime location, thoughtful design, and top-of-the-line amenities, 1143 Summit Crest is a true gem, offering a luxurious lifestyle in the heart of San Antonio's premier master-planned community and most sought after school district.
Sold
Price Unknown
1143 SUMMIT Crest, San Antonio, TX 78258
3beds
3,048sqft
Single Family Residence
Built in 1986
6,098 Square Feet Lot
$379,200 Zestimate®
$--/sqft
$2,547 Estimated rent
Home value
$379,200
$360,000 - $398,000
$2,547/mo
Zestimate® history
Owner options
List your home for rent
$2,547/mo
Rent Zestimate®
Find your next renter with Zillow Rental Manager. Plus, with online applications, you can quickly screen prospective tenants – for free.
$2,547/mo
Rent Zestimate®
Refinance and save
$205/mo
Est. payment
Refinancing to a lower rate could help reduce your monthly payments and save thousands over the life of the loan.
$205/mo
Est. payment
Explore your selling options
Work with a Zillow partner agent
Leverage their expertise and Zillow's premium Showcase listings to get your home seen by more buyers.
Get startedList with your own agent
Get your home in front of millions of buyers by listing it on Zillow.
Learn how to do itSell it yourself
Take full control of how buyers see your home on Zillow by listing For Sale by Owner (FSBO).
List your homeWhat's special
Zillow last checked:
Listing updated:
Listed by:
Trent Boarnet TREC #575268 (210) 884-2353,
Keller Williams Heritage
Source: LERA MLS,MLS#: 1779562
Facts & features
Interior
Bedrooms & bathrooms
- Bedrooms: 3
- Bathrooms: 3
- Full bathrooms: 3
Primary bedroom
- Features: Walk-In Closet(s), Multi-Closets, Ceiling Fan(s), Full Bath
- Level: Upper
- Area: 380
- Dimensions: 20 x 19
Bedroom
- Area: 285
- Dimensions: 19 x 15
Bedroom 2
- Area: 120
- Dimensions: 10 x 12
Primary bathroom
- Features: Tub/Shower Separate, Double Vanity, Soaking Tub
- Area: 112
- Dimensions: 14 x 8
Dining room
- Area: 143
- Dimensions: 13 x 11
Kitchen
- Area: 143
- Dimensions: 13 x 11
Living room
- Area: 255
- Dimensions: 15 x 17
Office
- Area: 285
- Dimensions: 15 x 19
Heating
- Central, Electric
Cooling
- Ceiling Fan(s), Central Air, Two Window/Wall
Appliances
- Included: Cooktop, Built-In Oven, Refrigerator, Disposal, Dishwasher, Plumbed For Ice Maker, Water Softener Owned, Electric Water Heater, Plumb for Water Softener, Down Draft, Double Oven
- Laundry: Main Level, Laundry Room, Washer Hookup, Dryer Connection
Features
- Two Living Area, Liv/Din Combo, Eat-in Kitchen, Breakfast Bar, Utility Room Inside, High Ceilings, Open Floorplan, Walk-In Closet(s), Ceiling Fan(s), Chandelier, Programmable Thermostat
- Flooring: Ceramic Tile, Wood
- Windows: Double Pane Windows, Window Coverings
- Has basement: No
- Number of fireplaces: 1
- Fireplace features: One, Living Room, Wood Burning
Interior area
- Total interior livable area: 3,048 sqft
Property
Parking
- Total spaces: 2
- Parking features: Two Car Garage, Garage Door Opener
- Garage spaces: 2
Accessibility
- Accessibility features: No Carpet, Level Lot, Level Drive, First Floor Bath, Full Bath/Bed on 1st Flr, First Floor Bedroom
Features
- Levels: Two
- Stories: 2
- Patio & porch: Patio, Covered
- Exterior features: Rain Gutters, Solar Panels
- Pool features: None
- Fencing: Privacy
Lot
- Size: 6,098 Square Feet
- Dimensions: 122x50
- Residential vegetation: Mature Trees
Details
- Parcel number: 192150200020
Construction
Type & style
- Home type: SingleFamily
- Architectural style: Traditional
- Property subtype: Single Family Residence
Materials
- Brick, 4 Sides Masonry, Fiber Cement
- Foundation: Slab
- Roof: Composition
Condition
- Pre-Owned
- New construction: No
- Year built: 1986
Details
- Builder name: Sitterle
Utilities & green energy
- Electric: CPS
- Gas: NONE
- Sewer: SAWS, Sewer System
- Water: SAWS, Water System
- Utilities for property: City Garbage service
Green energy
- Water conservation: Water-Smart Landscaping
Community & HOA
Community
- Features: None, Cluster Mail Box, School Bus
- Subdivision: The Summit At Stone Oak
HOA
- Has HOA: Yes
- HOA fee: $205 semi-annually
- HOA name: SUMMIT MUTUAL AMENITIES
- Second HOA name: Stone Oak Property Owners Association
- Additional fee info: HOA Fee 2: $116.00 Annually
Location
- Region: San Antonio
Financial & listing details
- Tax assessed value: $372,600
- Annual tax amount: $7,919
- Date on market: 9/11/2025
- Cumulative days on market: 77 days
- Listing terms: Conventional,FHA,VA Loan,Cash
Price history
| Date | Event | Price |
|---|---|---|
| 8/21/2024 | Sold | -- |
Source:  LERA MLS #1779562 Report a problem LERA MLS #1779562 Report a problem | ||
| 8/15/2024 | Pending sale | $399,900$131/sqft |
Source: LERA MLS #1779562 Report a problem | ||
| 7/22/2024 | Contingent | $399,900$131/sqft |
Source: LERA MLS #1779562 Report a problem | ||
| 6/16/2024 | Price change | $399,900-7%$131/sqft |
Source: LERA MLS #1779562 Report a problem | ||
| 5/30/2024 | Listed for sale | $430,000$141/sqft |
Source: LERA MLS #1779562 Report a problem | ||
Public tax history
| Year | Property taxes | Tax assessment |
|---|---|---|
| 2025 | $8,449 | $372,600 +8.9% |
| 2024 | -- | $342,014 +10% |
| 2023 | $1,642 -43.3% | $310,922 +10% |
| 2022 | $2,898 +2.3% | $282,656 +10% |
| 2021 | $2,833 | $256,960 +6.5% |
| 2020 | $2,833 +1.9% | $241,260 +8.2% |
| 2019 | $2,779 | $222,890 +2.5% |
| 2018 | $2,779 +0.1% | $217,350 +1.9% |
| 2017 | $2,776 +1.3% | $213,400 +5.8% |
| 2016 | $2,741 -1.5% | $201,610 +9.4% |
| 2015 | $2,783 | $184,344 +10% |
| 2014 | $2,783 | $167,585 +10% |
| 2013 | -- | $152,350 +1.2% |
| 2012 | -- | $150,490 -1% |
| 2011 | -- | $151,940 -1% |
| 2010 | -- | $153,400 -6% |
| 2009 | -- | $163,200 +0.8% |
| 2008 | -- | $161,940 -1.4% |
| 2007 | -- | $164,220 +11.1% |
| 2006 | -- | $147,820 +5.2% |
| 2005 | -- | $140,450 |
| 2004 | -- | -- |
| 2003 | -- | -- |
| 2002 | -- | -- |
| 2001 | -- | -- |
| 2000 | -- | -- |
Find assessor info on the county website
Neighborhood: Summit-Stone Oak
Nearby homes
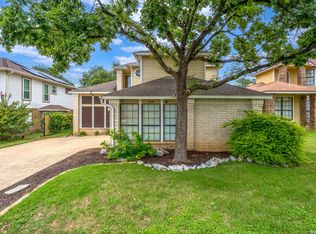
- $359,0003 bd3 ba2.2k sqft1139 Summit Crst, San Antonio, TX 78258For Sale
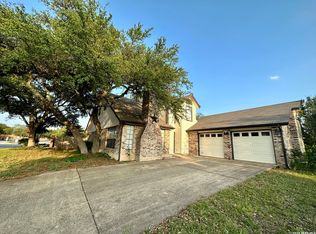
- $--4 bd2 ba2.4k sqft1147 Summit Crst, San Antonio, TX 78258Sold
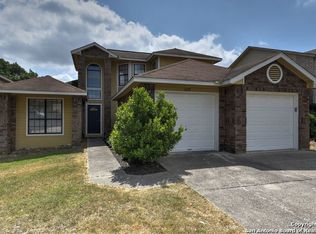
- $294,3003 bd2 ba1.5k sqft1135 Summit Crst, San Antonio, TX 78258Off Market
- $344,4004 bd3 ba1.8k sqft1131 Summit Crst, San Antonio, TX 78258Off Market

- $353,5003 bd3 ba1.9k sqft1142 Summit Crst, San Antonio, TX 78258Off Market
- $362,9003 bd3 ba2.5k sqft1138 Summit Crst, San Antonio, TX 78258Off Market
- $326,1003 bd2 ba1.9k sqft1146 Summit Crst, San Antonio, TX 78258Off Market
- $--3 bd3 ba2.2k sqft1134 Summit Crst, San Antonio, TX 78258Sold
Nearby schools
GreatSchools rating
- 8/10Hardy Oak Elementary SchoolGrades: PK-5Distance: 0.5 mi
- 10/10Lopez Middle SchoolGrades: 6-8Distance: 0.6 mi
- 8/10Reagan High SchoolGrades: 9-12Distance: 2 mi
Schools provided by the listing agent
- Elementary: Hardy Oak
- Middle: Lopez
- High: Ronald Reagan
- District: North East I.S.D.
Source: LERA MLS. This data may not be complete. We recommend contacting the local school district to confirm school assignments for this home.
Get a cash offer in 3 minutes
Find out how much your home could sell for in as little as 3 minutes with a no-obligation cash offer.
Estimated market value
$379,200
Get a cash offer in 3 minutes
Find out how much your home could sell for in as little as 3 minutes with a no-obligation cash offer.
Estimated market value
$379,200
- Texas
- Bexar County
- San Antonio
- 78258
- Summit-Stone Oak
- 1143 SUMMIT Crest
Nearby cities
Nearby neighborhoods
Nearby zip codes
Other San Antonio Topics
