Skip main navigation
Sold for $320,000
  • $320,000

    1143 Trailridge Ave, Inverness, FL 34453

    3beds
    1,596sqft
    Single Family Residence
    Built in 1985
    0.5 Acres Lot
    $323,000 Zestimate®
    $201/sqft
    $1,683 Estimated rent

    Home value

    $323,000

    $284,000 - $368,000

    $1,683/mo

    Zestimate® history
    Loading
    Loading...

    Owner options

    List your home for rent

    $1,683/mo

    Rent Zestimate®

    Find your next renter with Zillow Rental Manager. Plus, with online applications, you can quickly screen prospective tenants – for free.

    Learn more

    $1,683/mo

    Rent Zestimate®

    Refinance and save

    $2,126/mo

    Est. payment

    Refinancing to a lower rate could help reduce your monthly payments and save thousands over the life of the loan.

    See today's rates

    $2,126/mo

    Est. payment

    Explore your selling options

    Work with a Zillow partner agent

    Leverage their expertise and Zillow's premium Showcase listings to get your home seen by more buyers.

    Get started

    List with your own agent

    Get your home in front of millions of buyers by listing it on Zillow.

    Learn how to do it

    Sell it yourself

    Take full control of how buyers see your home on Zillow by listing For Sale by Owner (FSBO).

    List your home

    What's special

    Huge detached garage workshopMetal roofBuilt in pantryGenerous master bedroomExtended breakfast barOutdoor patio areaSpacious breakfast nook
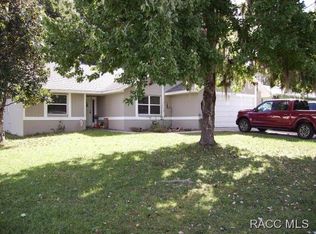
    Fabulous 3 bed 2 bath home on half an acre. Metal roof and 2025 AC. HUGE DETACHED GARAGE WORKSHOP. NO HOA. NO FLOOD ZONE. Extra large kitchen with spacious breakfast nook, built in pantry and extended breakfast bar. Generous master bedroom has large walk in closet and roll in tiled shower area. Enjoy year round living on the tiled patio with glass windows. Charming gazebo with swing chairs and out door patio area provide additional areas for outdoor enjoyment. Detached garage with electric, 832 sq ft of ground floor space and expansive second floor storage area. Plenty of thoughtful updates. All appliances included. Public water and sewer. Trash, recycling, and yard waste included in water bill. Minutes to shopping, dining, schools, medical and fitness. Immediate area offers 38 miles of bike and hike trail, farmer’s market, small town festivals and entertainment, unique dining, lake front park and plenty of opportunities for lake fishing, boating and kayaking activities. Easy access to Ocala. Perfect blend of serenity and convenience.

    Zillow last checked:

    Listing updated:

    Listed by:

    Monica Saldarriaga 352-476-8695,

    Only Way Realty Citrus,

    Lillian Wilson 352-613-3679,

    Only Way Realty Citrus

    Bought with:

    Rena Cooper, 3312118

    Century 21 J.W.Morton R.E.

    Source: Realtors Association of Citrus County,MLS#: 847494MLS LogoOriginating MLS: Realtors Association of Citrus County

    Facts & features

    Interior

    Bedrooms & bathrooms
    • Bedrooms: 3
    • Bathrooms: 2
    • Full bathrooms: 2
    Primary bedroom
    • Features: Primary Suite
    • Level: Main
    • Dimensions: 18.50 x 13.60
    Bedroom
    • Level: Main
    • Dimensions: 12.50 x 10.60
    Bedroom
    • Level: Main
    • Dimensions: 12.50 x 9.11
    Florida room
    • Description: Glass Windows
    • Level: Main
    • Dimensions: 18.00 x 10.00
    Garage
    • Level: Main
    • Dimensions: 21.00 x 22.00
    Garage
    • Description: Detached garage w/ extra second floor
    • Level: Main
    • Dimensions: 26.00 x 32.00
    Great room
    • Level: Main
    • Dimensions: 28.40 x 19.70
    Kitchen
    • Level: Main
    • Dimensions: 14.20 x 15.10
    Heating
    • Heat Pump
    Cooling
    • Central Air, Electric
    Appliances
    • Included: Dryer, Dishwasher, Electric Oven, Electric Range, Refrigerator, Range Hood, Water Heater, Washer
    • Laundry: In Garage, Laundry Tub
    Features
    • Attic, Breakfast Bar, Dual Sinks, Eat-in Kitchen, High Ceilings, Main Level Primary, Primary Suite, Open Floorplan, Pantry, Pull Down Attic Stairs, Stone Counters, Split Bedrooms, Shower Only, Separate Shower, Updated Kitchen, Vaulted Ceiling(s), Walk-In Closet(s), Wood Cabinets, Window Treatments, French Door(s)/Atrium Door(s), First Floor Entry
    • Flooring: Carpet, Tile, Wood
    • Doors: French Doors, Sliding Doors
    • Windows: Blinds, Drapes, Single Hung
    • Attic: Pull Down Stairs
    Interior area
    • Total structure area: 2,930
    • Total interior livable area: 1,596 sqft

    Property

    Parking
    • Total spaces: 5
    • Parking features: Attached, Concrete, Driveway, Detached, Garage, Garage Door Opener
    • Attached garage spaces: 5
    • Has uncovered spaces: Yes
    Features
    • Levels: One
    • Stories: 1
    • Exterior features: Landscaping, Rain Gutters, Concrete Driveway
    • Pool features: None
    • Fencing: Partial,Privacy,Vinyl
    Lot
    • Size: 0.50 Acres
    • Dimensions: 160 x 136
    • Features: Flat, Multiple lots, Rectangular
    Details
    • Additional structures: Gazebo, Storage, Workshop
    • Parcel number: 3523286
    • Zoning: LD
    • Special conditions: Standard,Listed As-Is

    Construction

    Type & style
    • Home type: SingleFamily
    • Architectural style: Contemporary,Ranch,One Story
    • Property subtype: Single Family Residence
    Materials
    • Stucco, Wood Siding
    • Foundation: Block, Slab
    • Roof: Metal
    Condition
    • New construction: No
    • Year built: 1985

    Utilities & green energy

    • Sewer: Public Sewer
    • Water: Public
    • Utilities for property: High Speed Internet Available

    Community & neighborhood

    Security
    • Security features: Smoke Detector(s)
    Location
    • Region: Inverness
    • Subdivision: Ridgecrest

    Other

    Other facts
    • Listing terms: Cash,Conventional,FHA,USDA Loan,VA Loan
    • Road surface type: Paved

    Price history

    DateEventPrice
    10/20/2025Sold$320,000-1.5%$201/sqft
    Source: Realtors Association of Citrus County #847494 Report a problem
    9/17/2025Pending sale$324,900$204/sqft
    Source: Realtors Association of Citrus County #847494 Report a problem
    9/8/2025Price change$324,900-7.1%$204/sqft
    Source: Realtors Association of Citrus County #847494 Report a problem
    8/22/2025Listed for sale$349,900$219/sqft
    Source: Realtors Association of Citrus County #847494 Report a problem

    Public tax history

    YearProperty taxesTax assessment
    2025$1,443 +3.6%$110,564 +2.9%
    2024$1,392 +7.3%$107,448 +4.9%
    2023$1,297 +7.6%$102,416 +3%
    2022$1,206 +5.3%$99,433 +3%
    2021$1,146 +1%$96,537 +1.4%
    2020$1,135 -0.4%$95,204 +2.3%
    2019$1,140 $93,064

    Find assessor info on the county website

    Neighborhood: 34453

    Nearby schools

    GreatSchools rating
    Schools provided by the listing agent
    • Elementary: Hernando Elementary
    • Middle: Inverness Middle
    • High: Citrus High

    Source: Realtors Association of Citrus County. This data may not be complete. We recommend contacting the local school district to confirm school assignments for this home.

    Get a cash offer in 3 minutes
    Find out how much your home could sell for in as little as 3 minutes with a no-obligation cash offer.
    Estimated market value
    $323,000
    Get a cash offer in 3 minutes
    Find out how much your home could sell for in as little as 3 minutes with a no-obligation cash offer.
    Estimated market value
    $323,000